
E2 Condos at eplace
Toronto, Ontario
Starting From:
$1,235,990
Basic Specs:
Development Name: E2 Condos at ePlace
Address: 41 Roehampton Avenue
City: Toronto
Builder Name: Metropia, Rio Can Living, Capital Developments
Property Type: New Build Condominium
Stories: 48
Unit Sizes: 780 sqft – 2127 sqft
Bedrooms: 2 bedrooms to 3 bedroom + den
Occupancy: est. January 2023
Starting Price: $1,235,990
Availability: 4 units left (Last Update: September 2022)
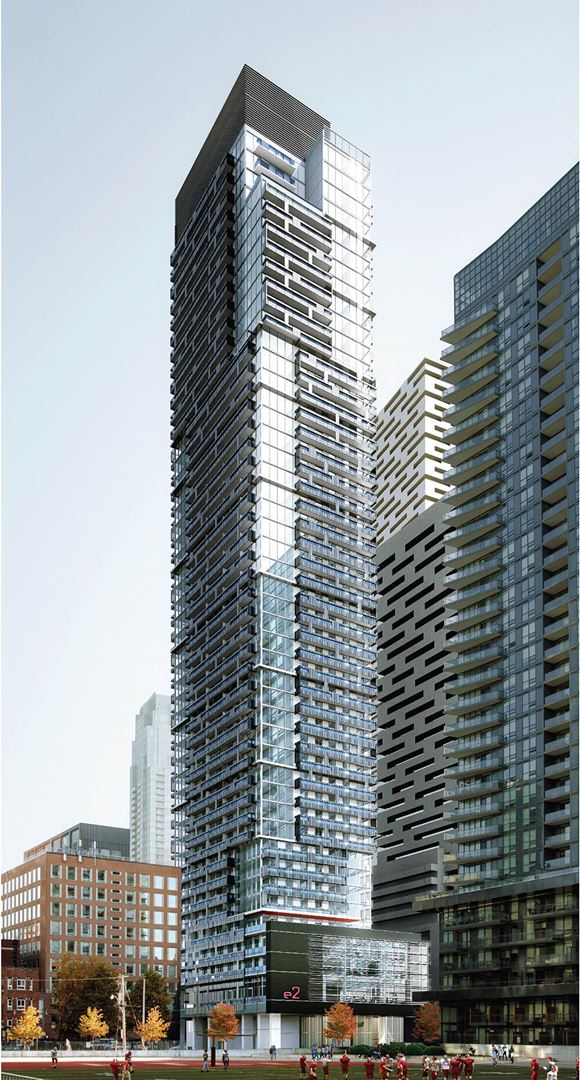
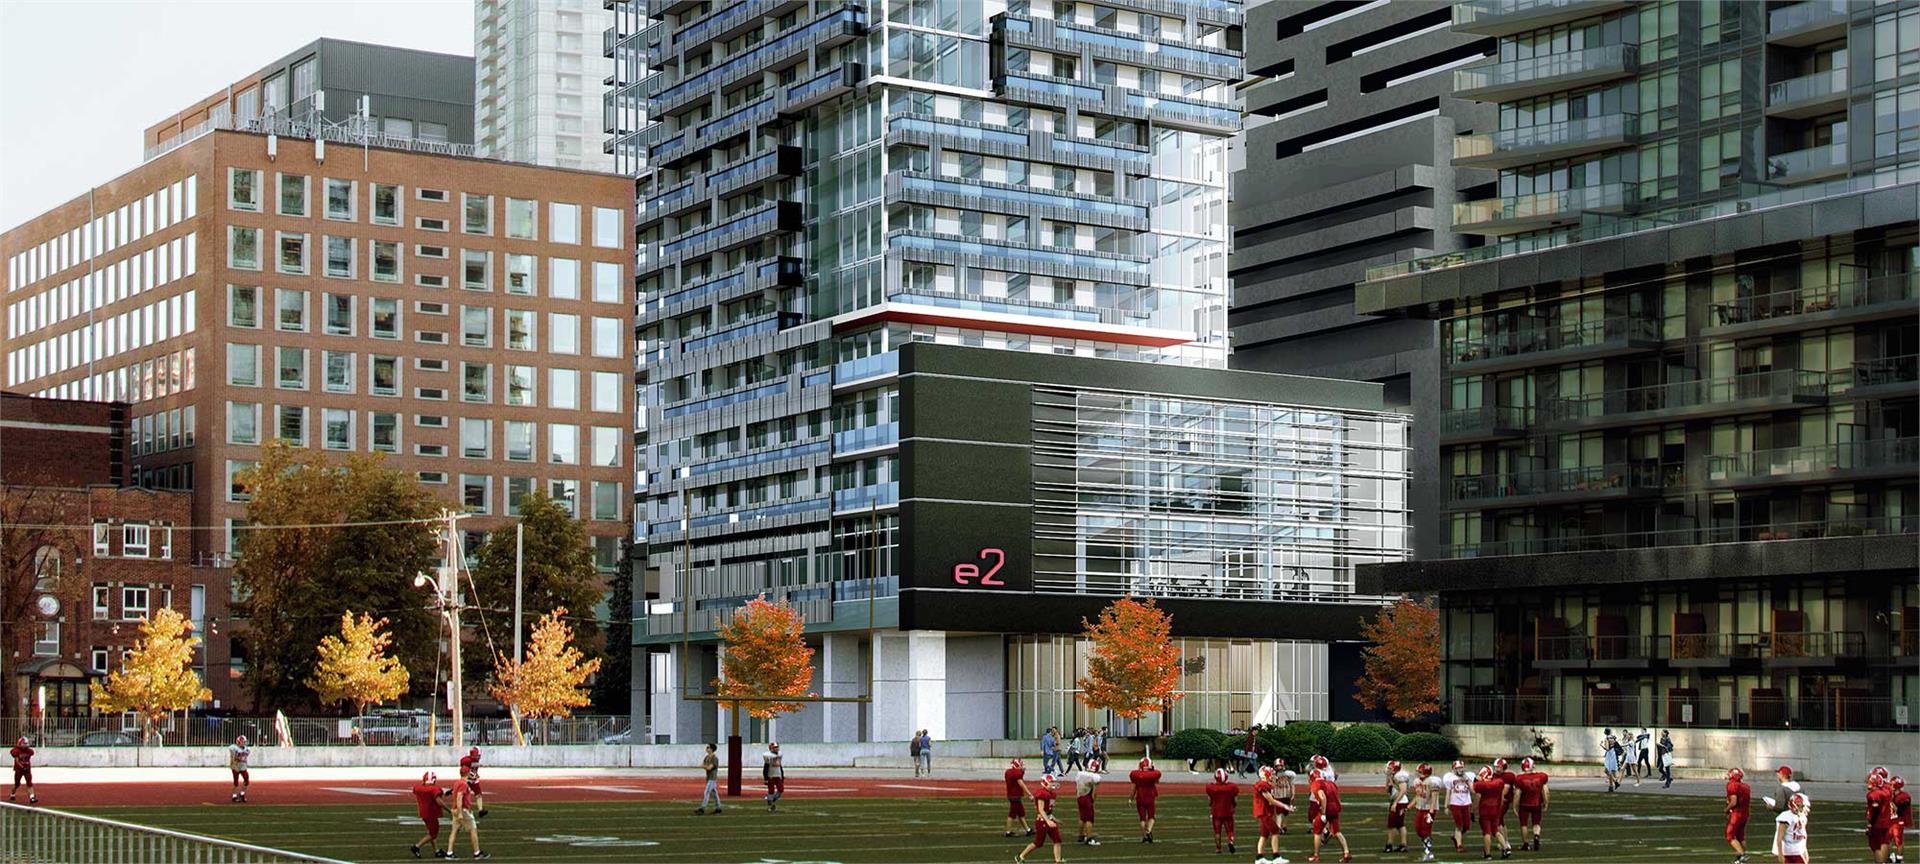
e2 condos at eplace
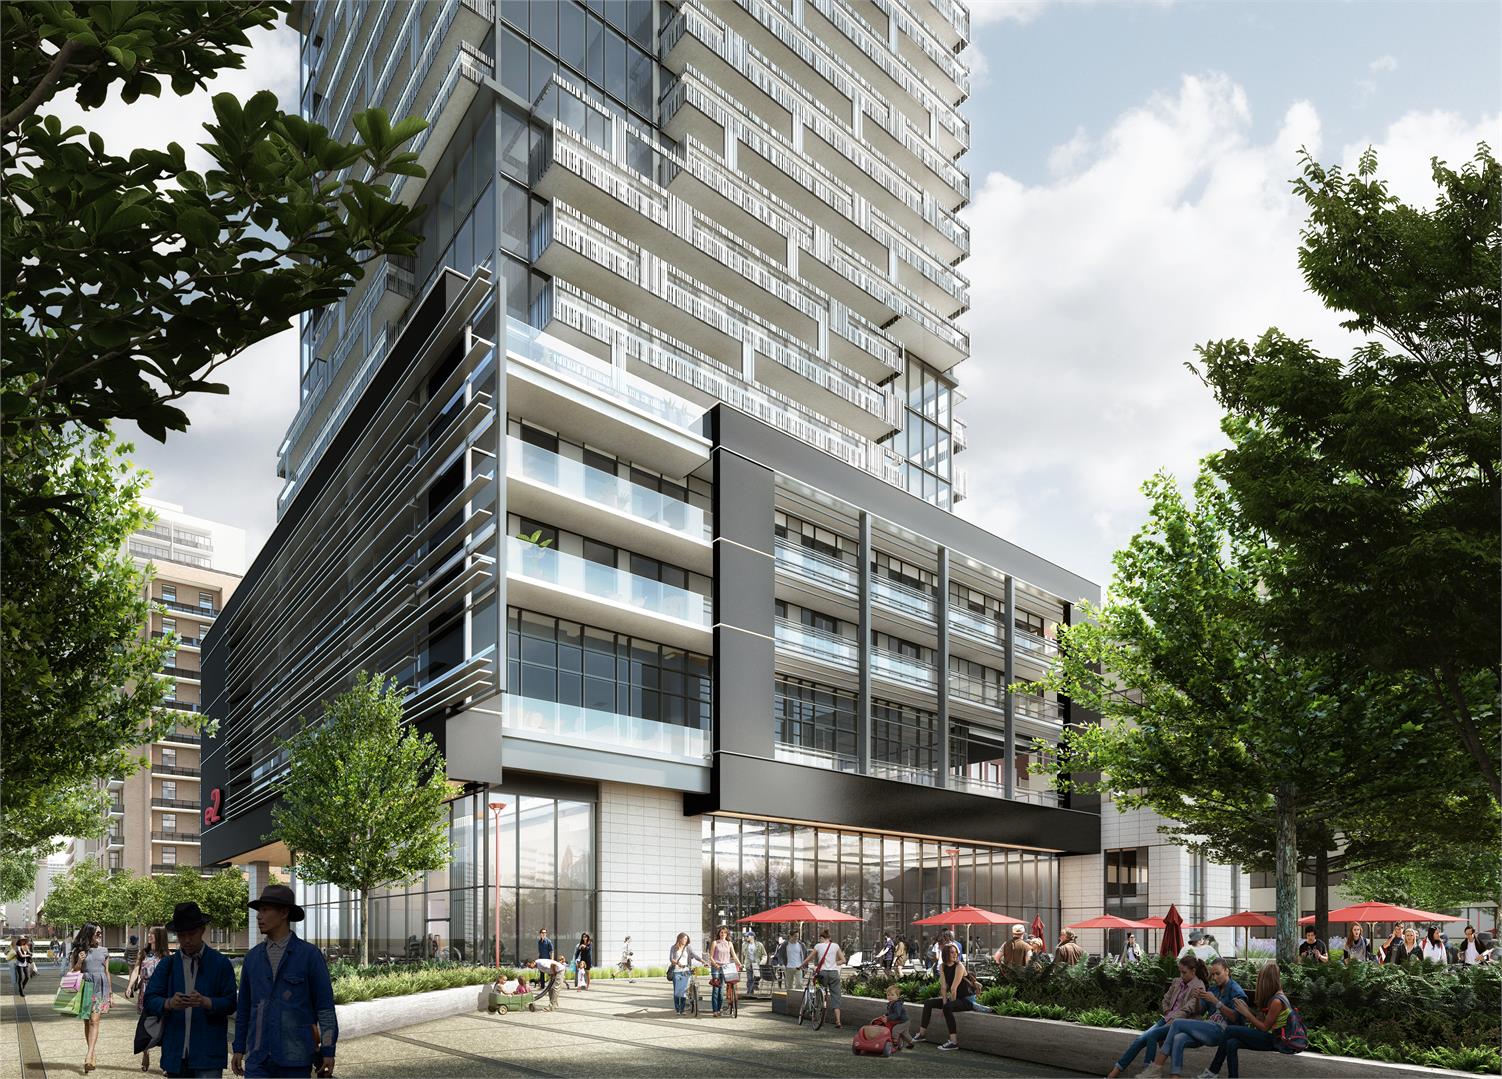
econdo 2 exterior
Features:
REFINED CONTEMPORARY LIVING AREAS:
– Extra spacious 11 ft. ceilings in principal rooms (exclusive of
bulkheads)
– Smooth finish ceilings
– Choice of designer selected 7” wide hardwood flooring
throughout (except in bathroom and laundry)
– Custom designed quartz island waterfall countertop with
integrated dining table extension, as per plan
– Architectural finishes including contemporary 7” baseboards
and 4” casing
– Secure and stylish solid core entry door
– Sliding door to balcony
– Full size stacked washer and dryer
– White smooth ceilings
– Pot lights in principle rooms
– Balcony or Terrace, as per plan, featuring natural gas barbeque
connection on 45th floor units with a terrace and all 46th floor
units
EXQUISITE CHEF’S KITCHEN:
– Custom design kitchen cabinetry in choice of finishes and
colours from Vendor’s standard samples
– Miele Kitchen appliance package (integrated 30” fridge,
integrated dishwasher, integrated exhaust fan, integrated oven
with induction cooktop, built-in microwave) as per plan- Quartz countertop with matching backsplash from Vendor’s
standard samples
– Single undermount stainless steel, under-mounted sink with
contemporary design faucet with integrated pull-out spray
– Under cabinet lighting as per plan
SPA INSPIRED BATHROOMS:
– Choice of custom designed contemporary cabinetry in a variety
of finishes and colours from Vendor’s standard samples
– Integrated double vanity and sink with single lever faucet, as per
floor plan
– Mirror with sconce lighting
– Choice of porcelain tile flooring & porcelain wall tiles
– Heated floors with temperature control in master ensuite
bathroom
– High efficiency low flow toilet
– Shower light
– Deep soaker bathtub with flat top edge and single lever faucet
as per plan
– Pressure balanced shower faucet and shower head as per plan
– Frameless glass shower enclosure with glass swing door and
tiled base as per plan
– Wall tiles for shower enclosures and tub surround
.
Fill Out Contact Form Below for
Price Lists, Deposit Structure, Floor Plans and Access
E2 Condos
Start Your Search Today
If this home is not what your looking for then let us help you find the home you are looking for.