
M City 5 from M City
Mississauga, Ontario
Starting From:
$635,900
Basic Specs:
Development Name: M City 5
Address: Confederation Pkwy & Burnhamthorpe Rd
City: Mississauga
Builder Name: Rogers Real Estate Development Limited, Urban Capital
Property Type: New Build Condominium
Stories: 36
Unit Sizes: 464 sqft – 963 sqft
Bedrooms: Studio to 3 bedroom
Occupancy: est. 2026
Starting Price: $635,900
Availability: 80% Sold Out (Last Update: September 2022)
M5exterior1
M5-outside
M5waterfeature
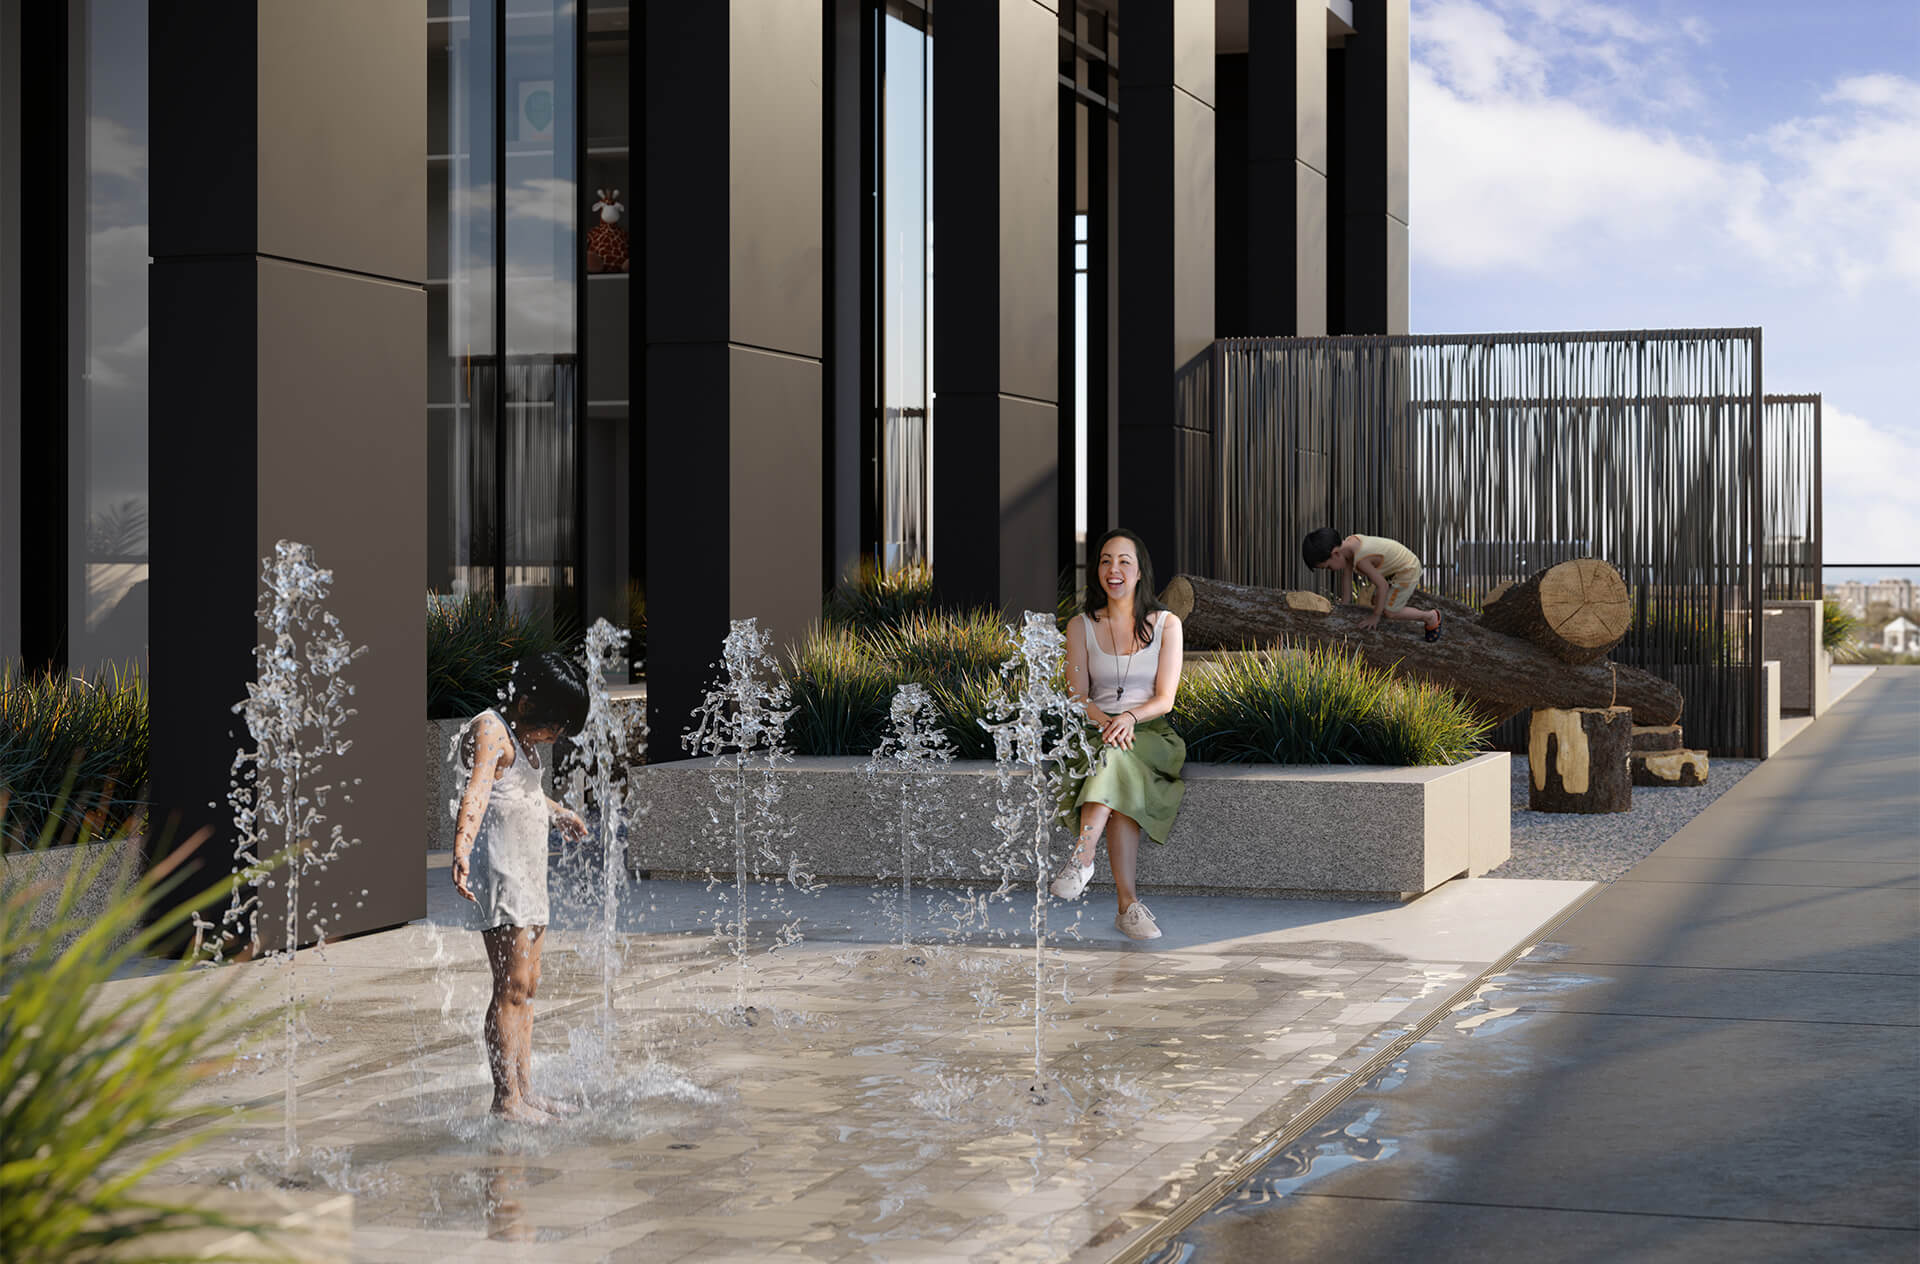
M5splashpad
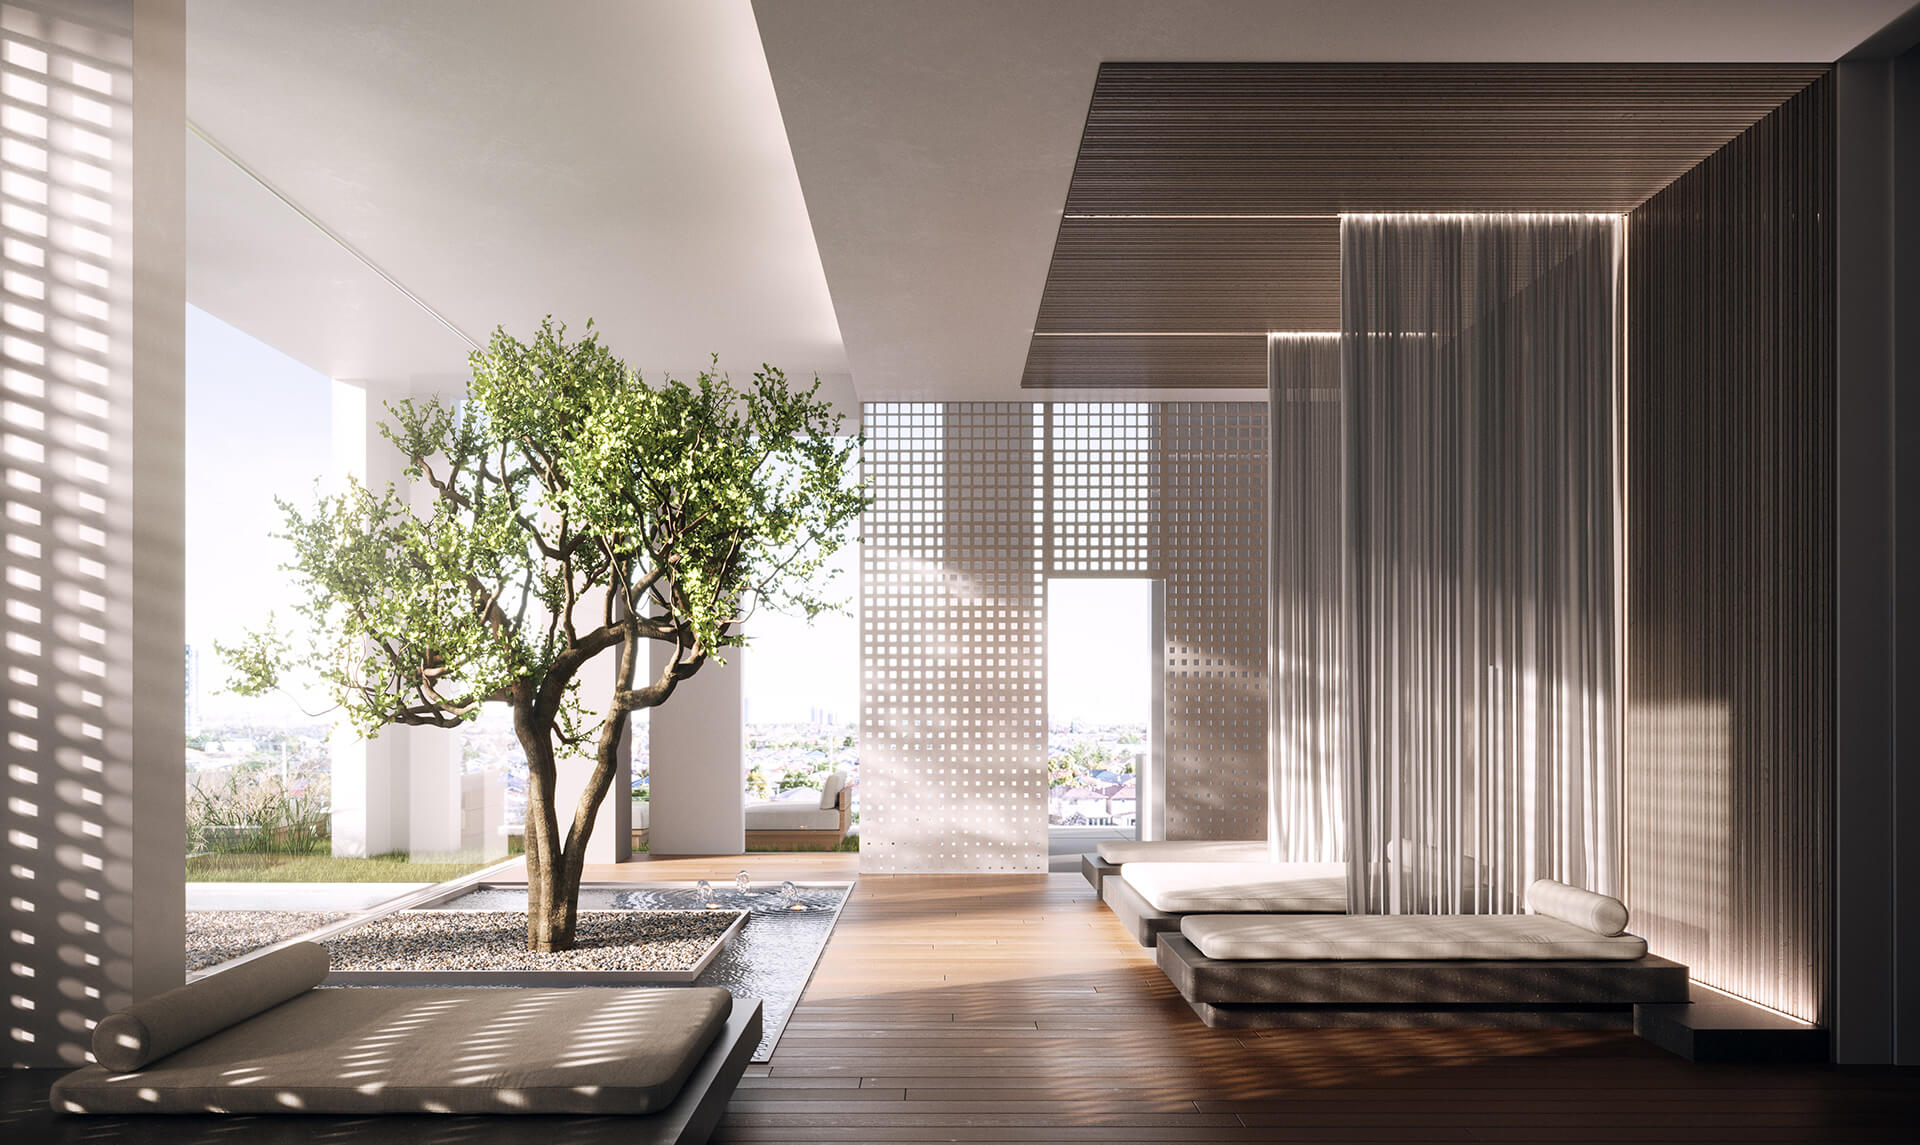
M5zenloungeinside
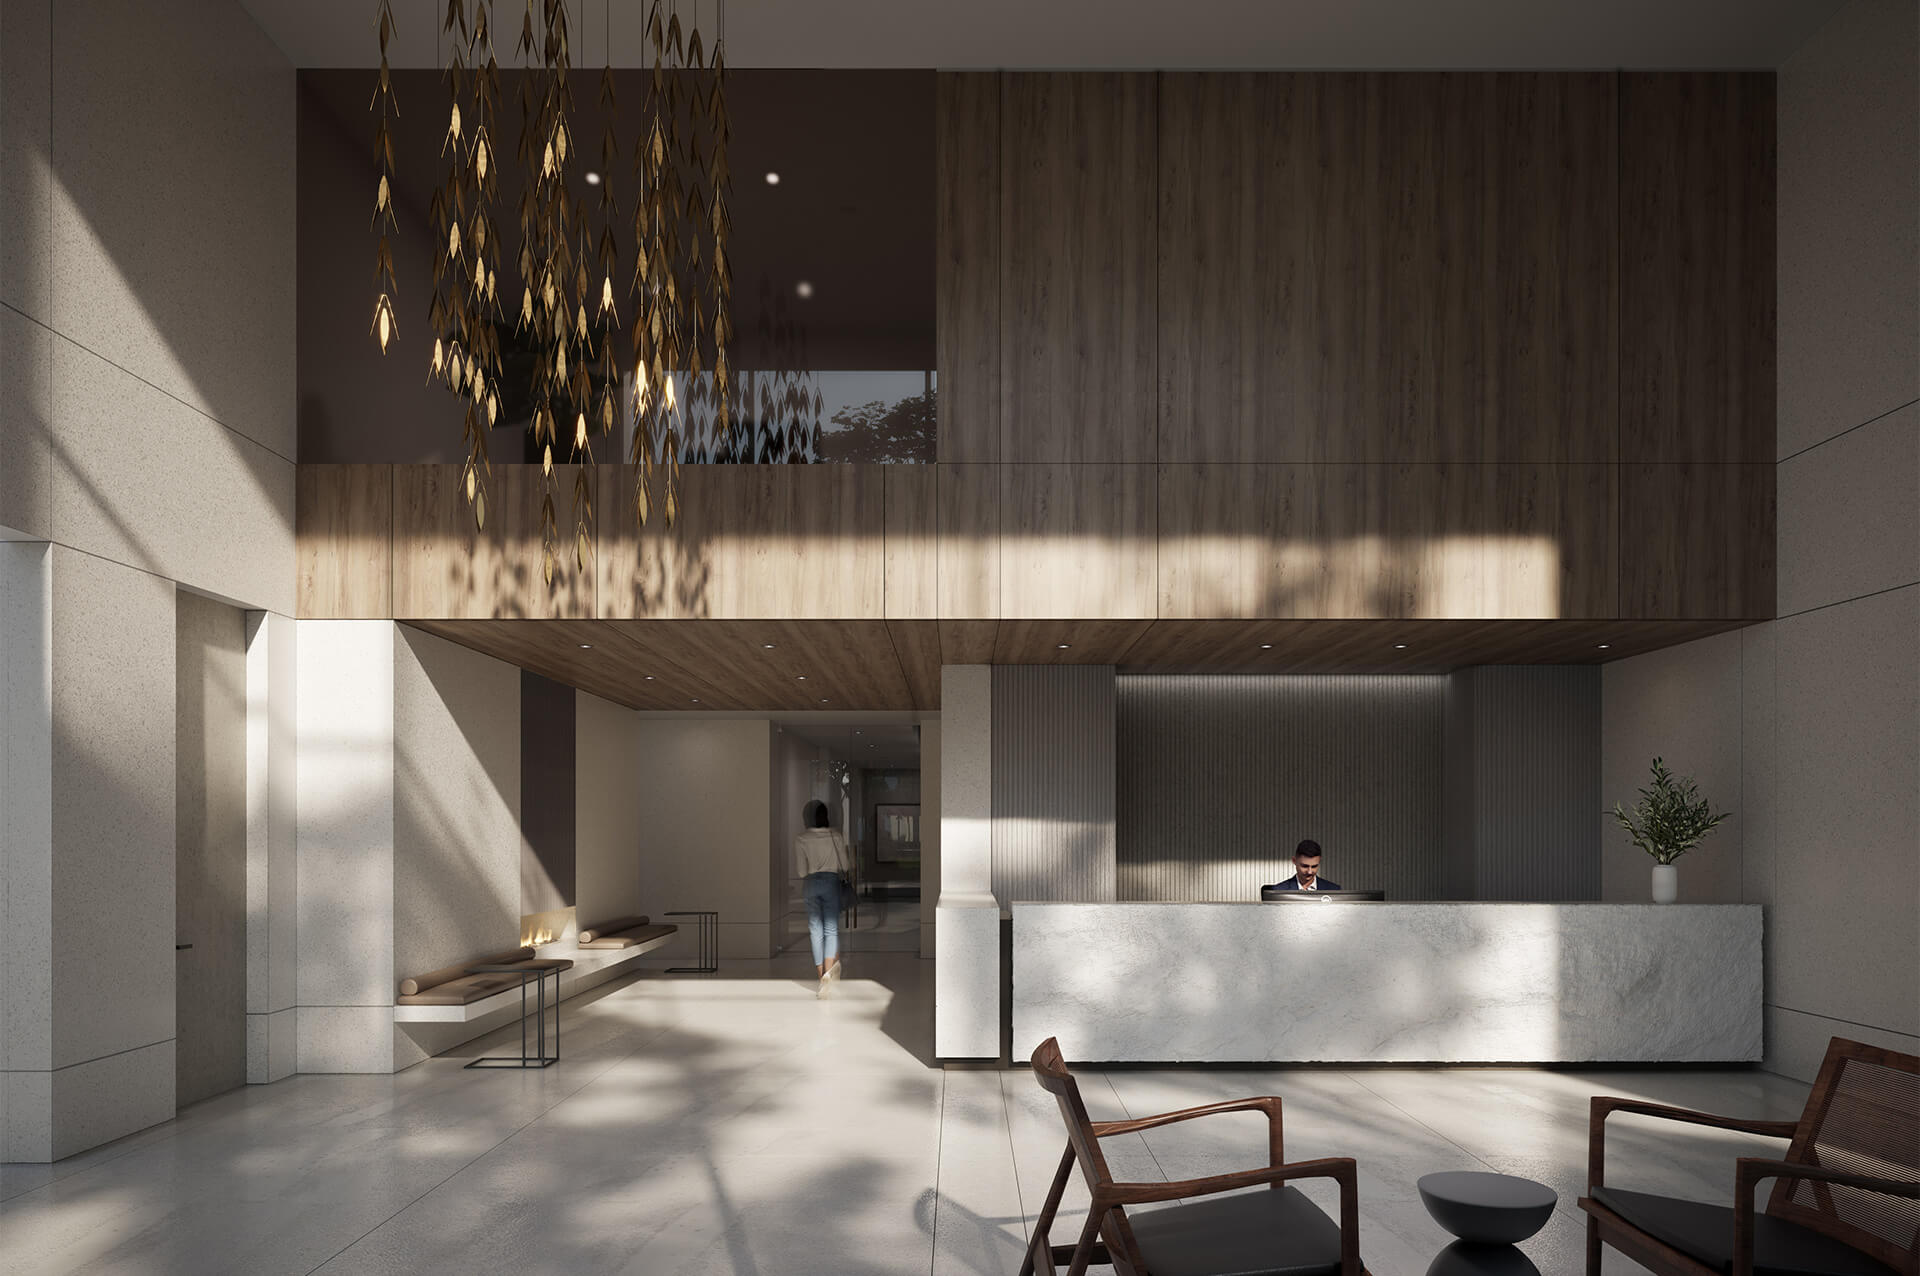
M5lobby
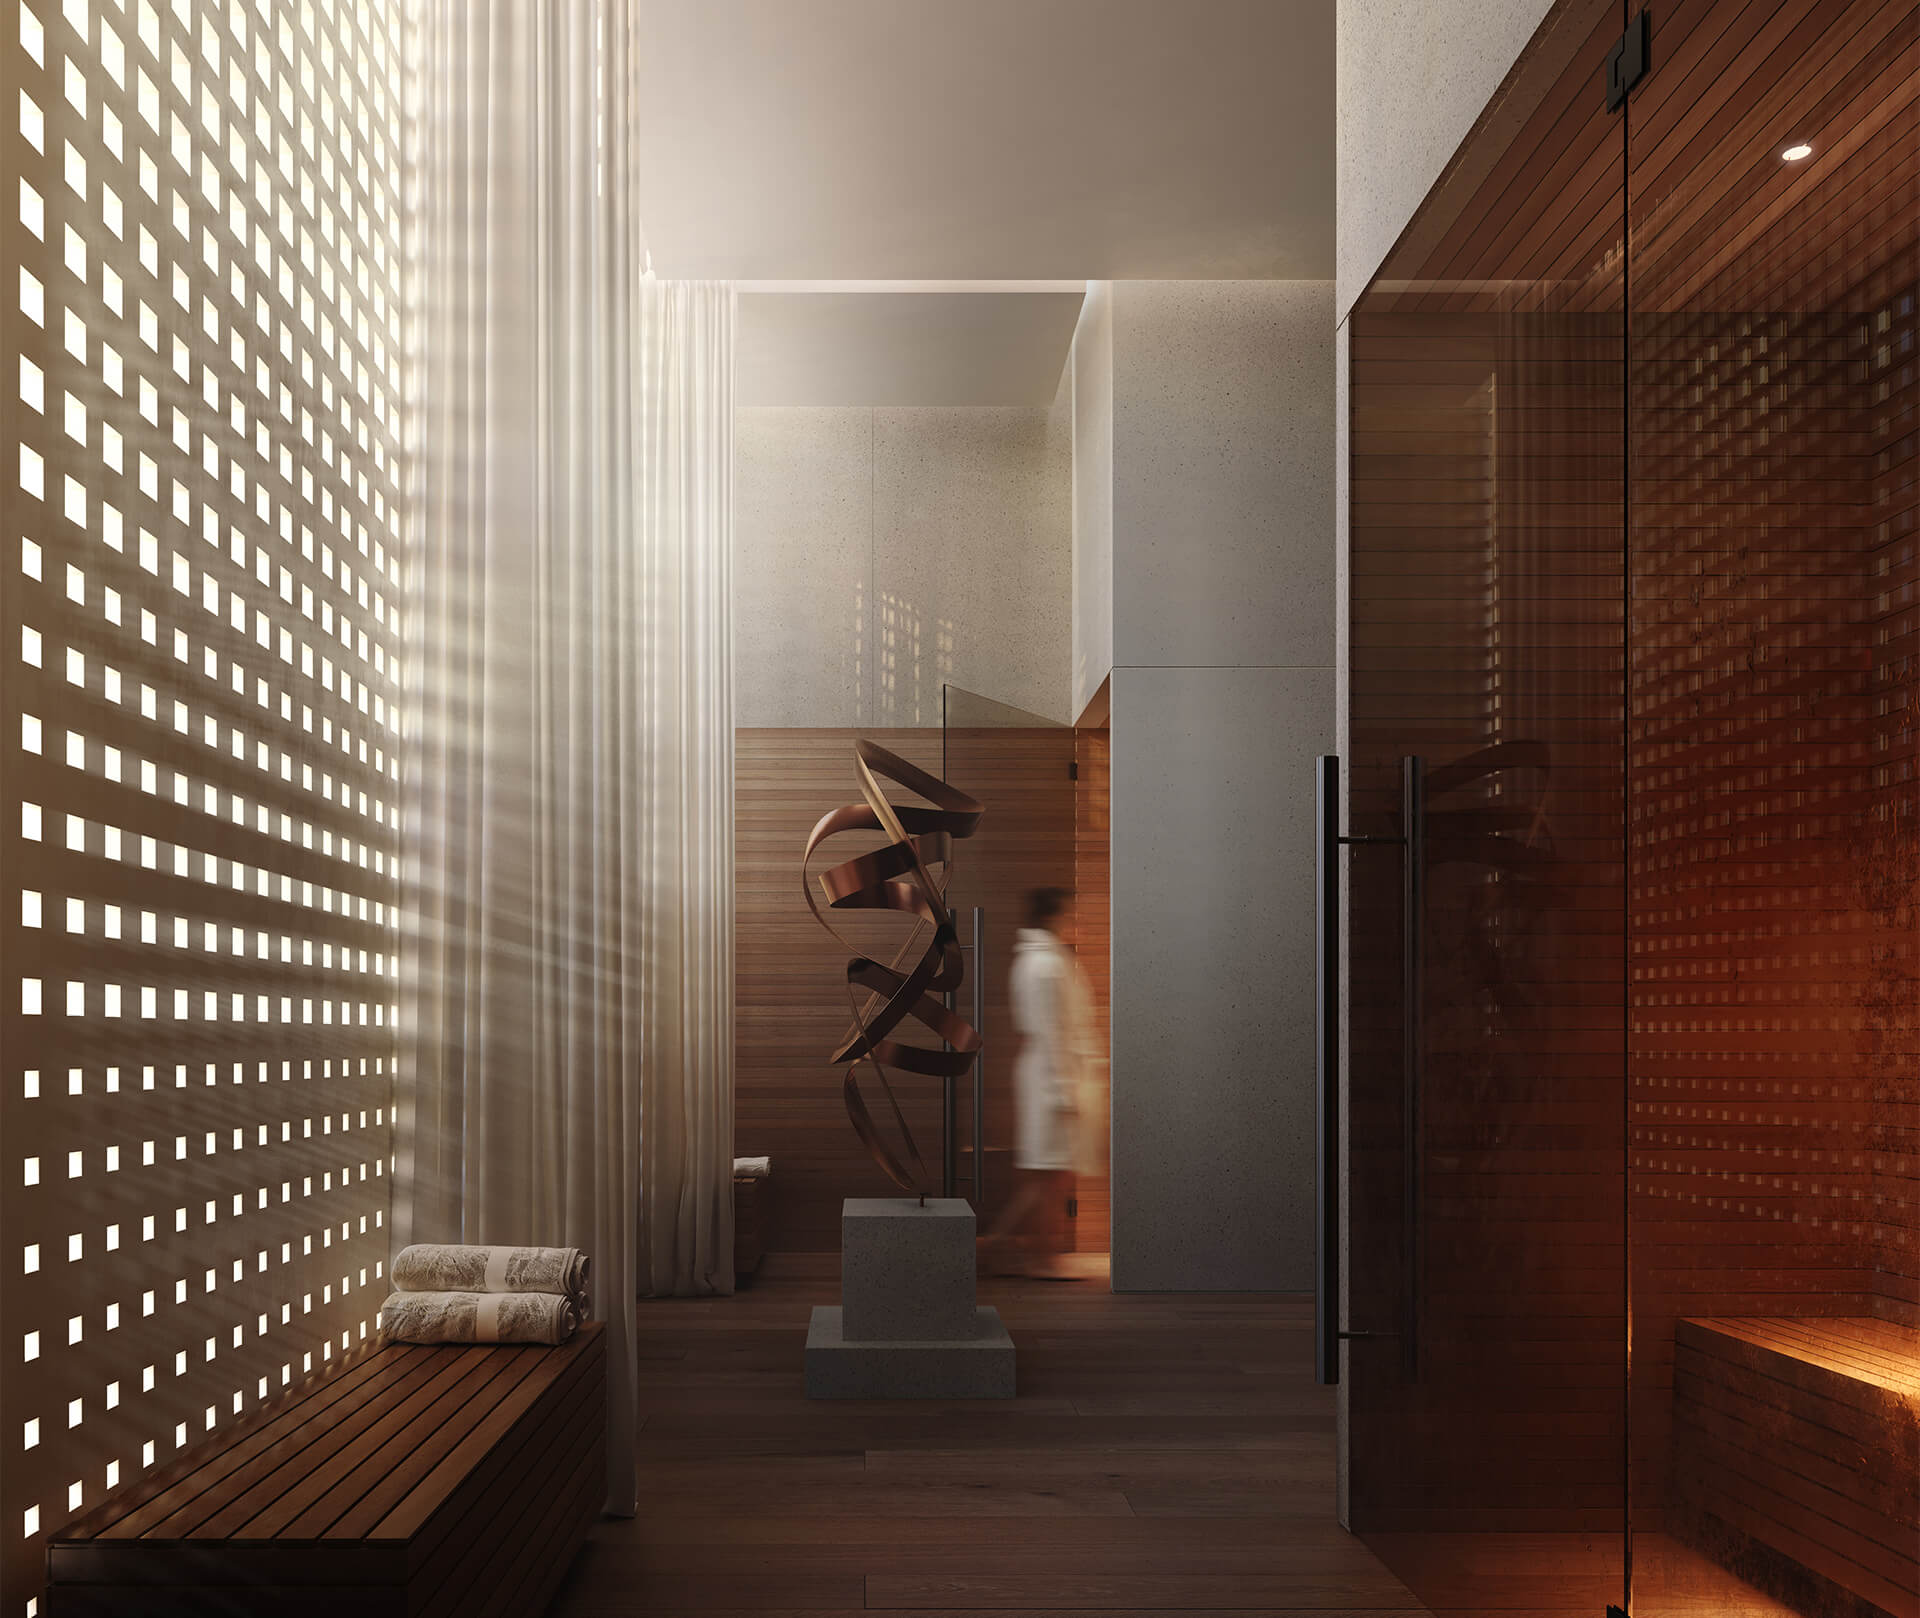
M5sauna
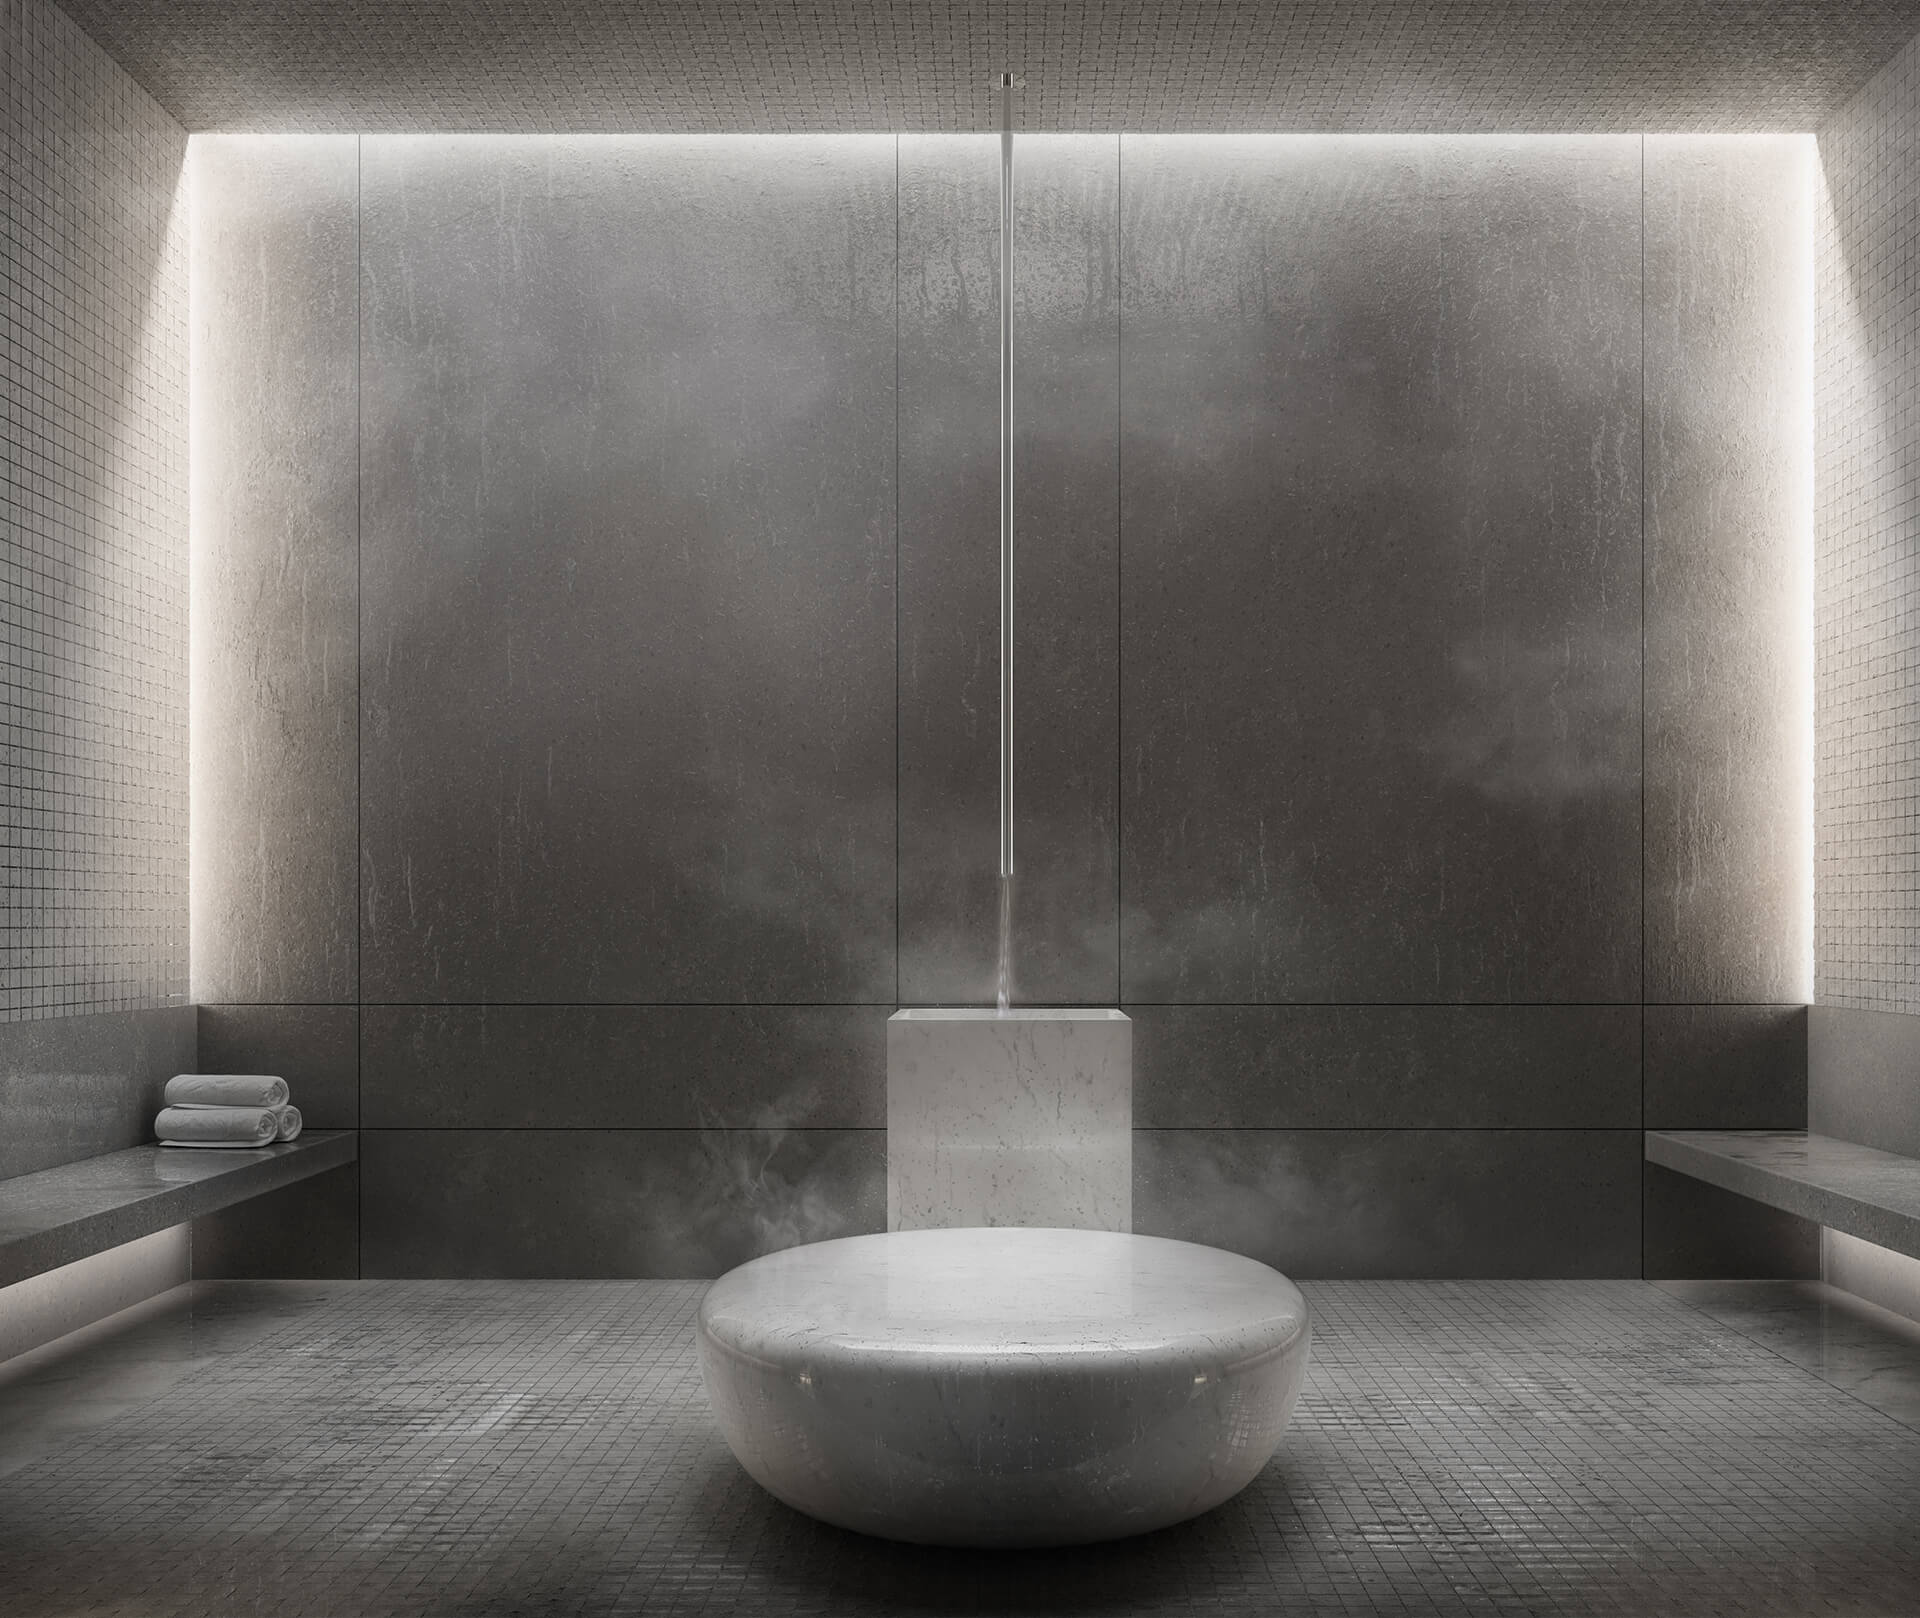
M5hammam
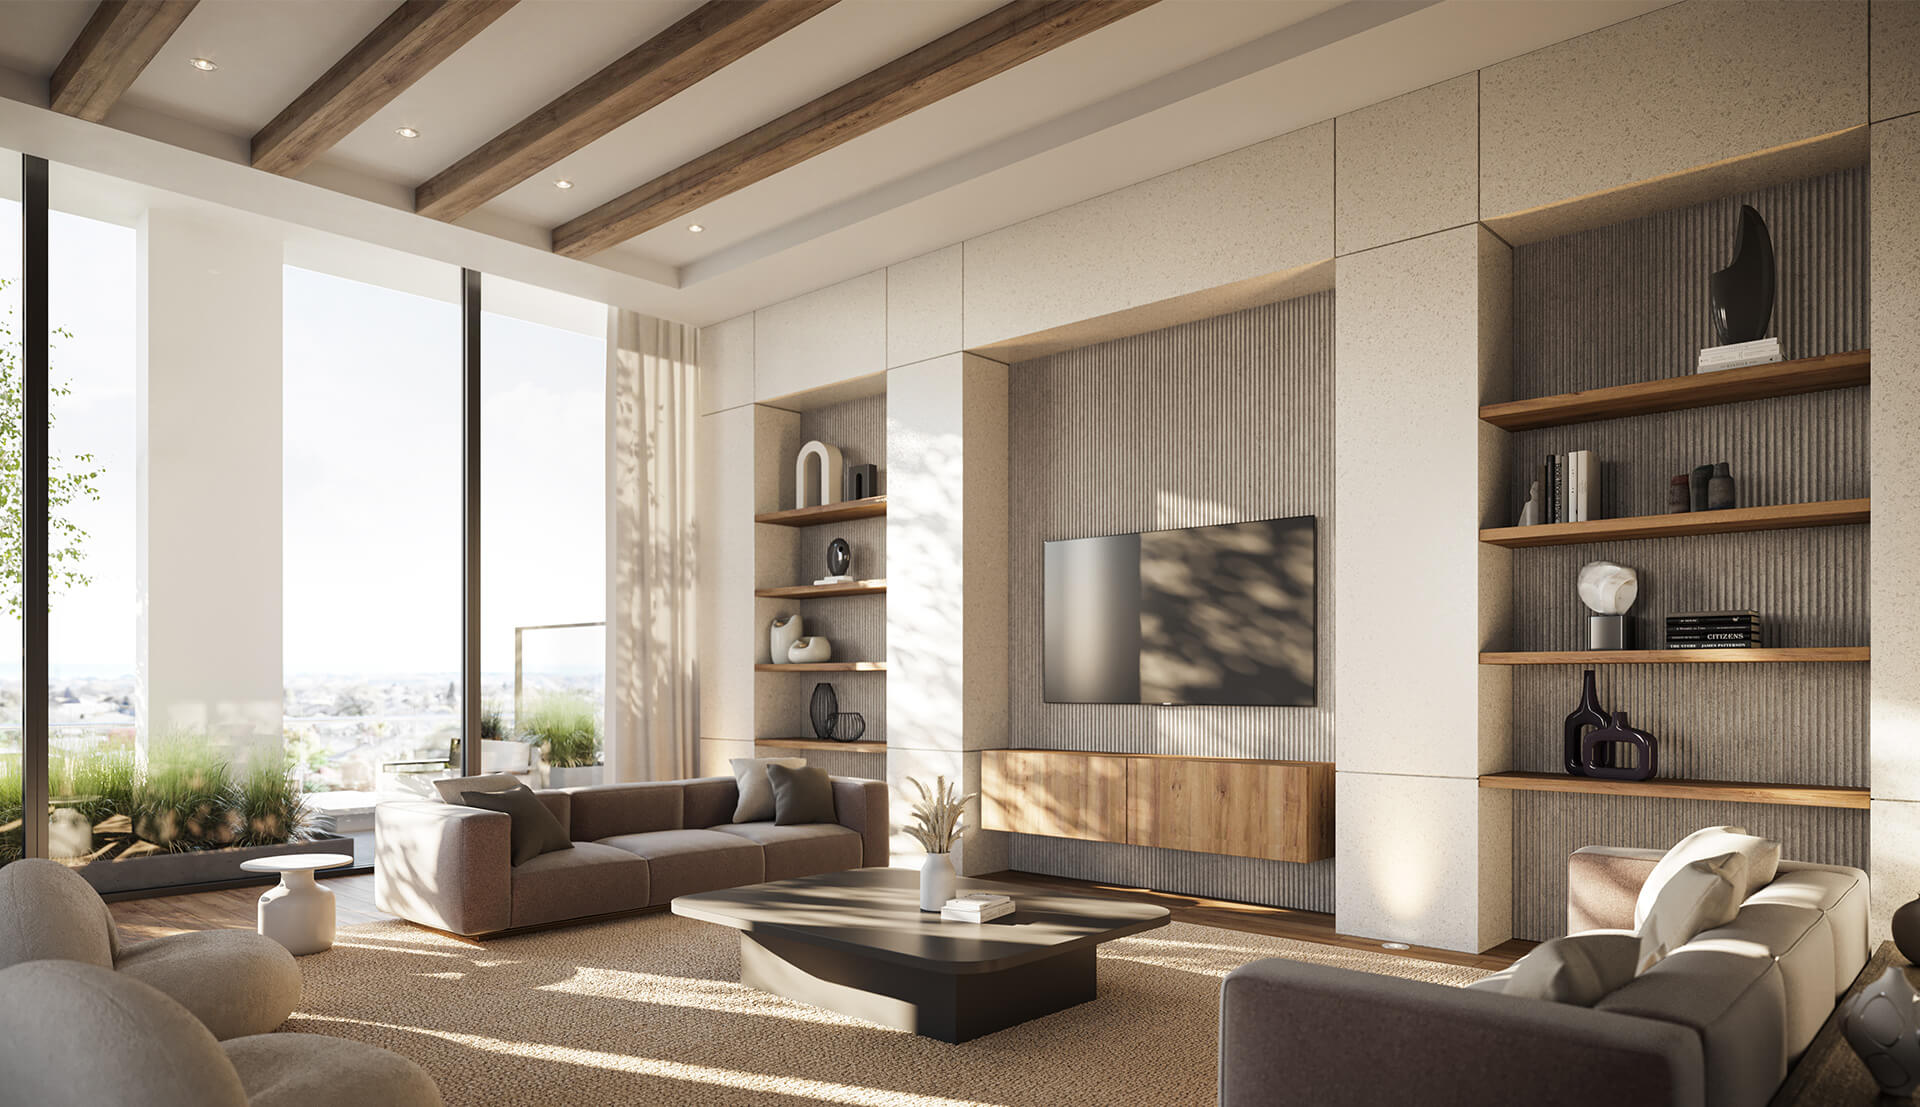
M5lounge
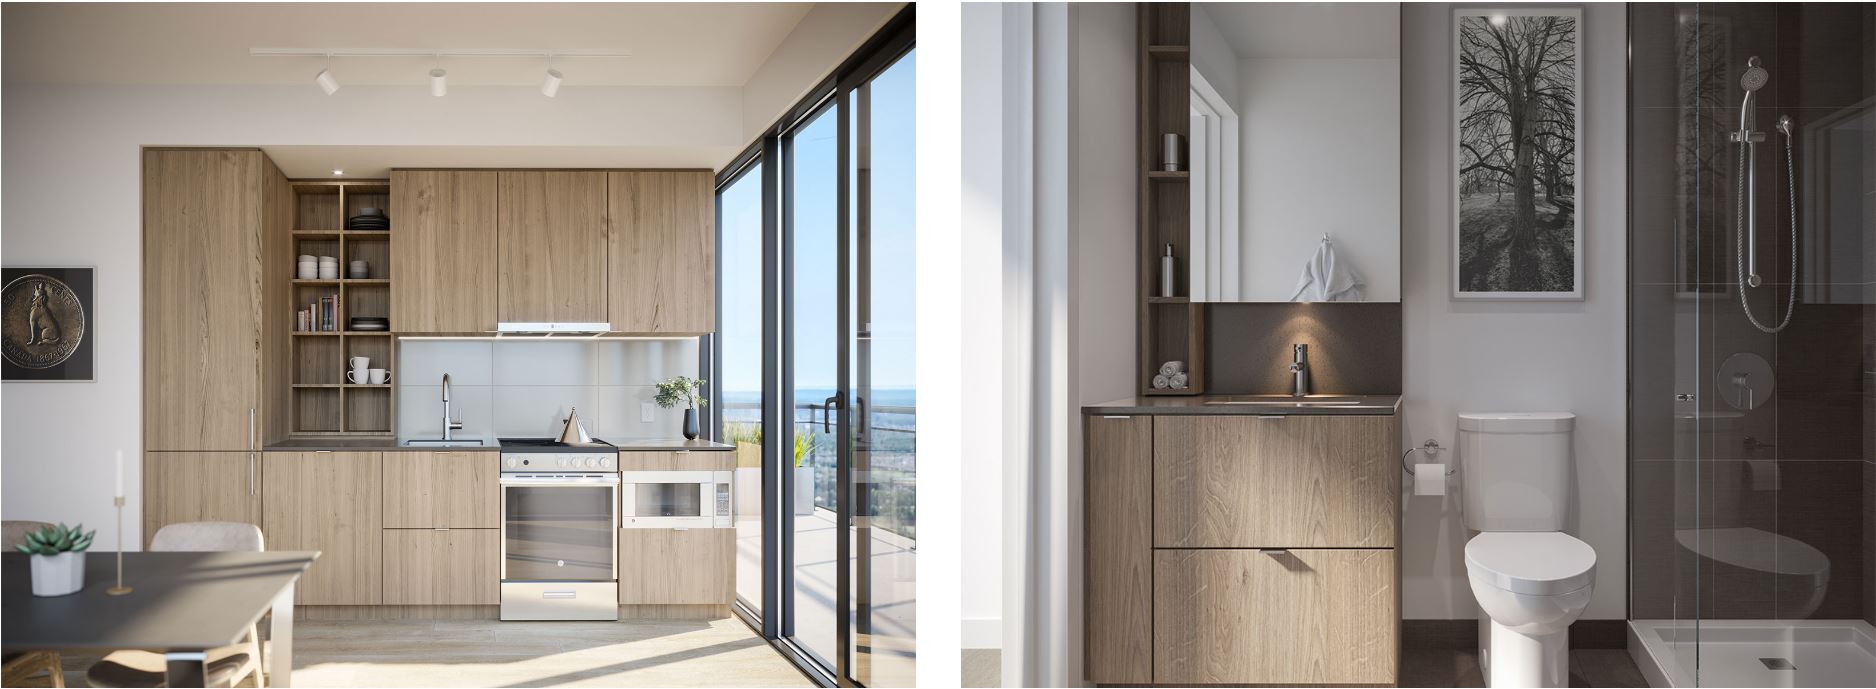
M5mediumscheme
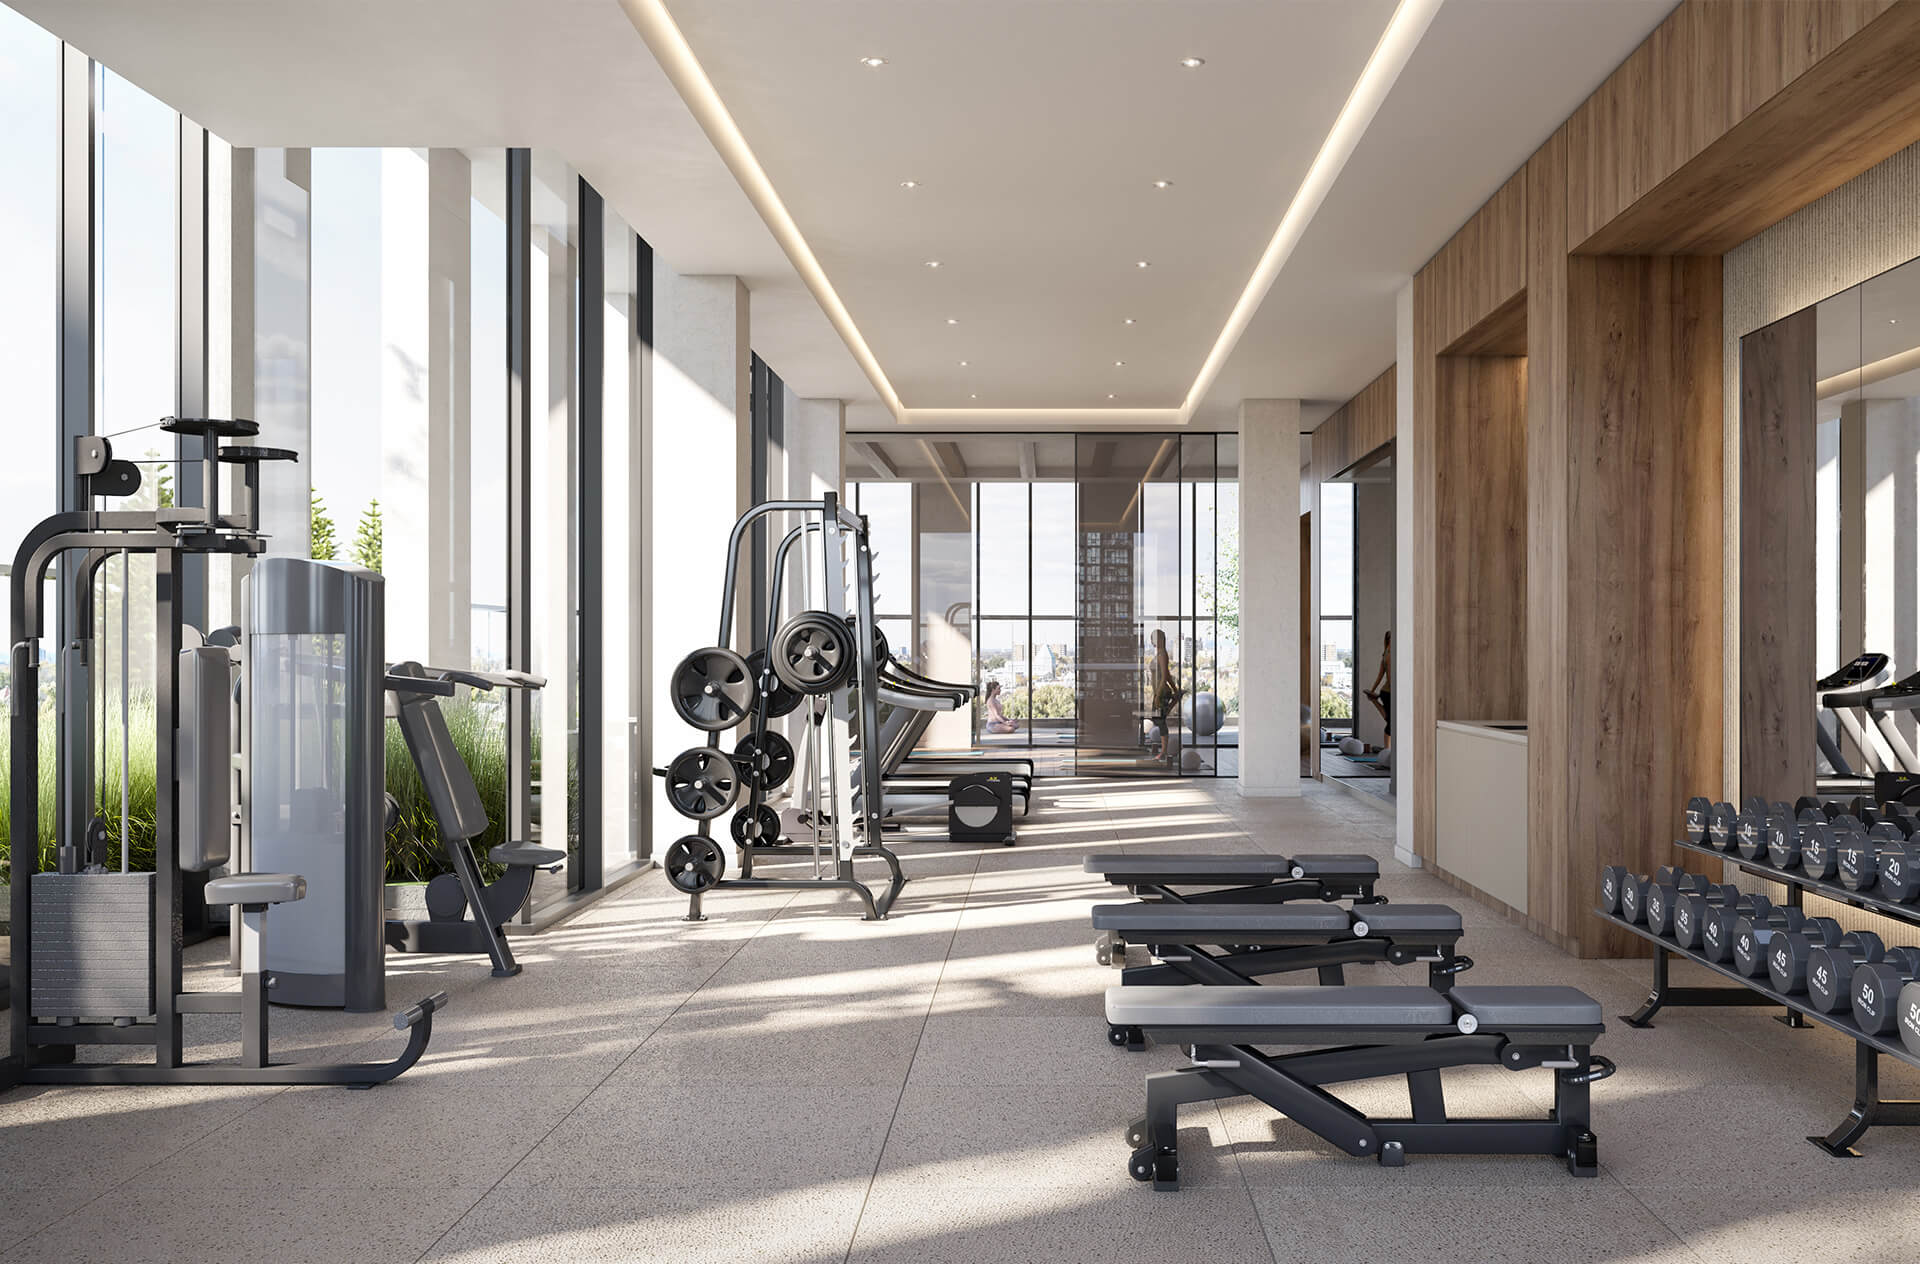
M5fitness
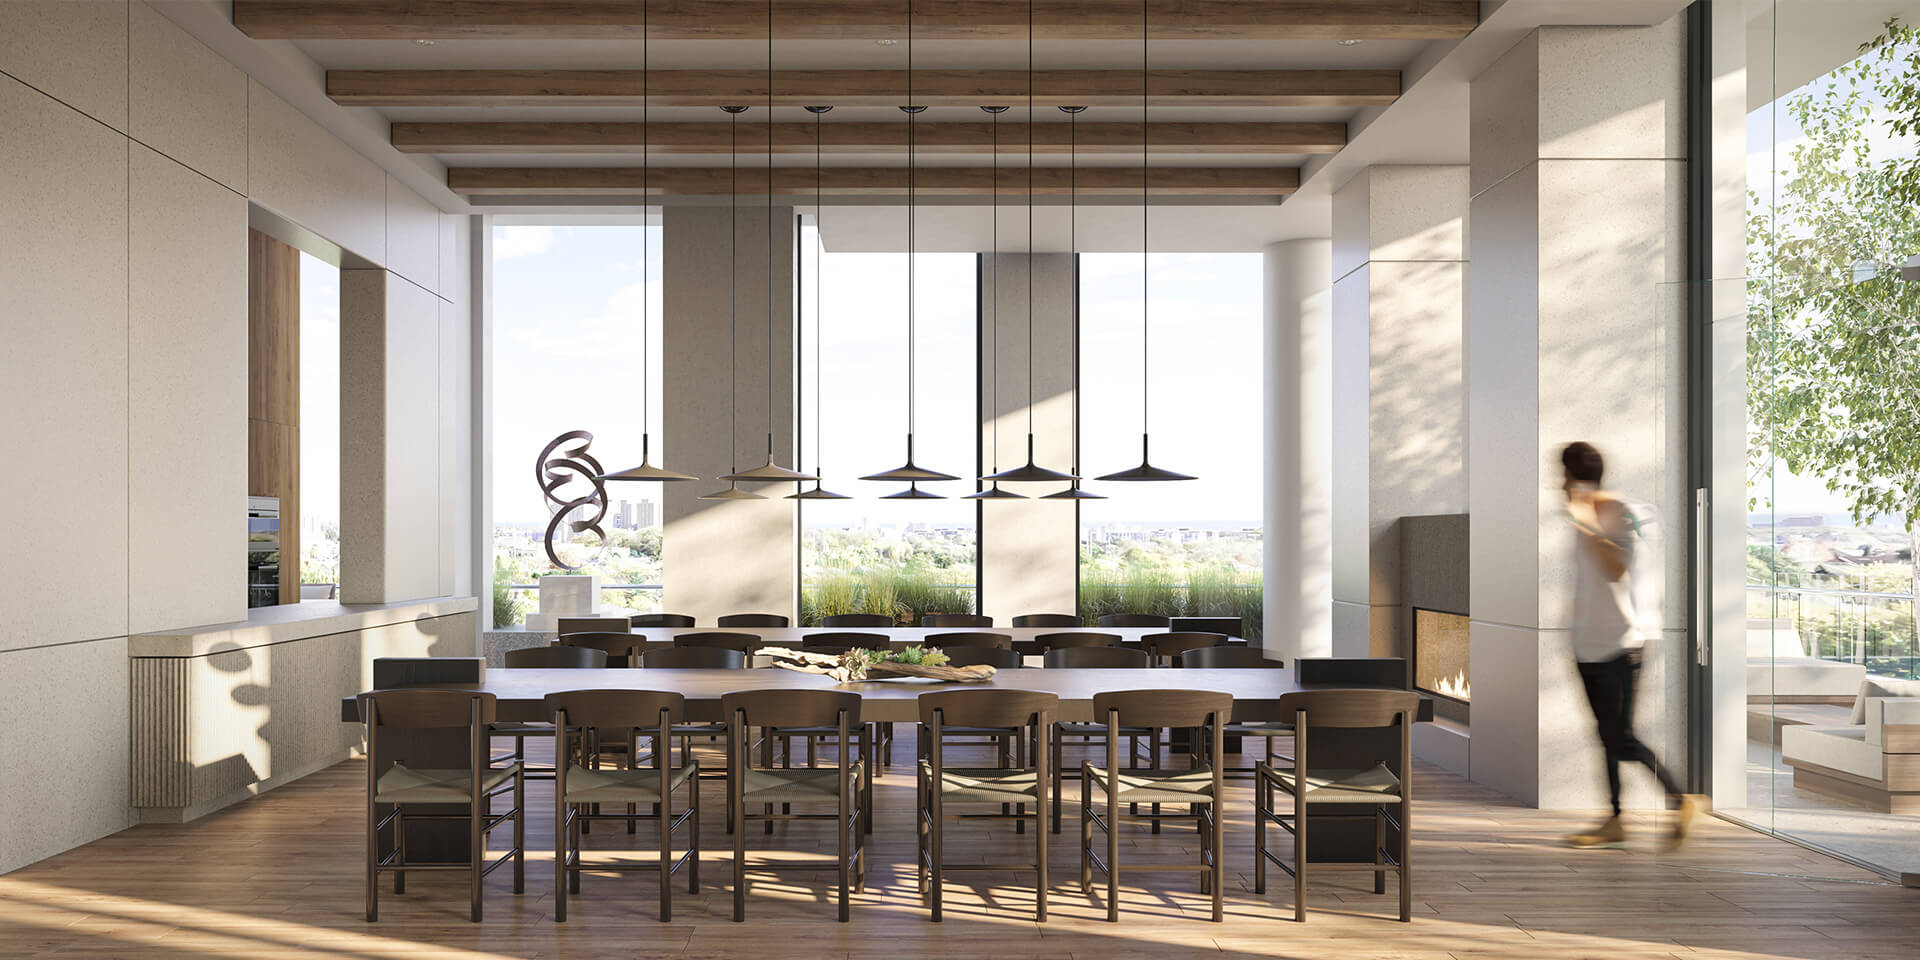
M5dining
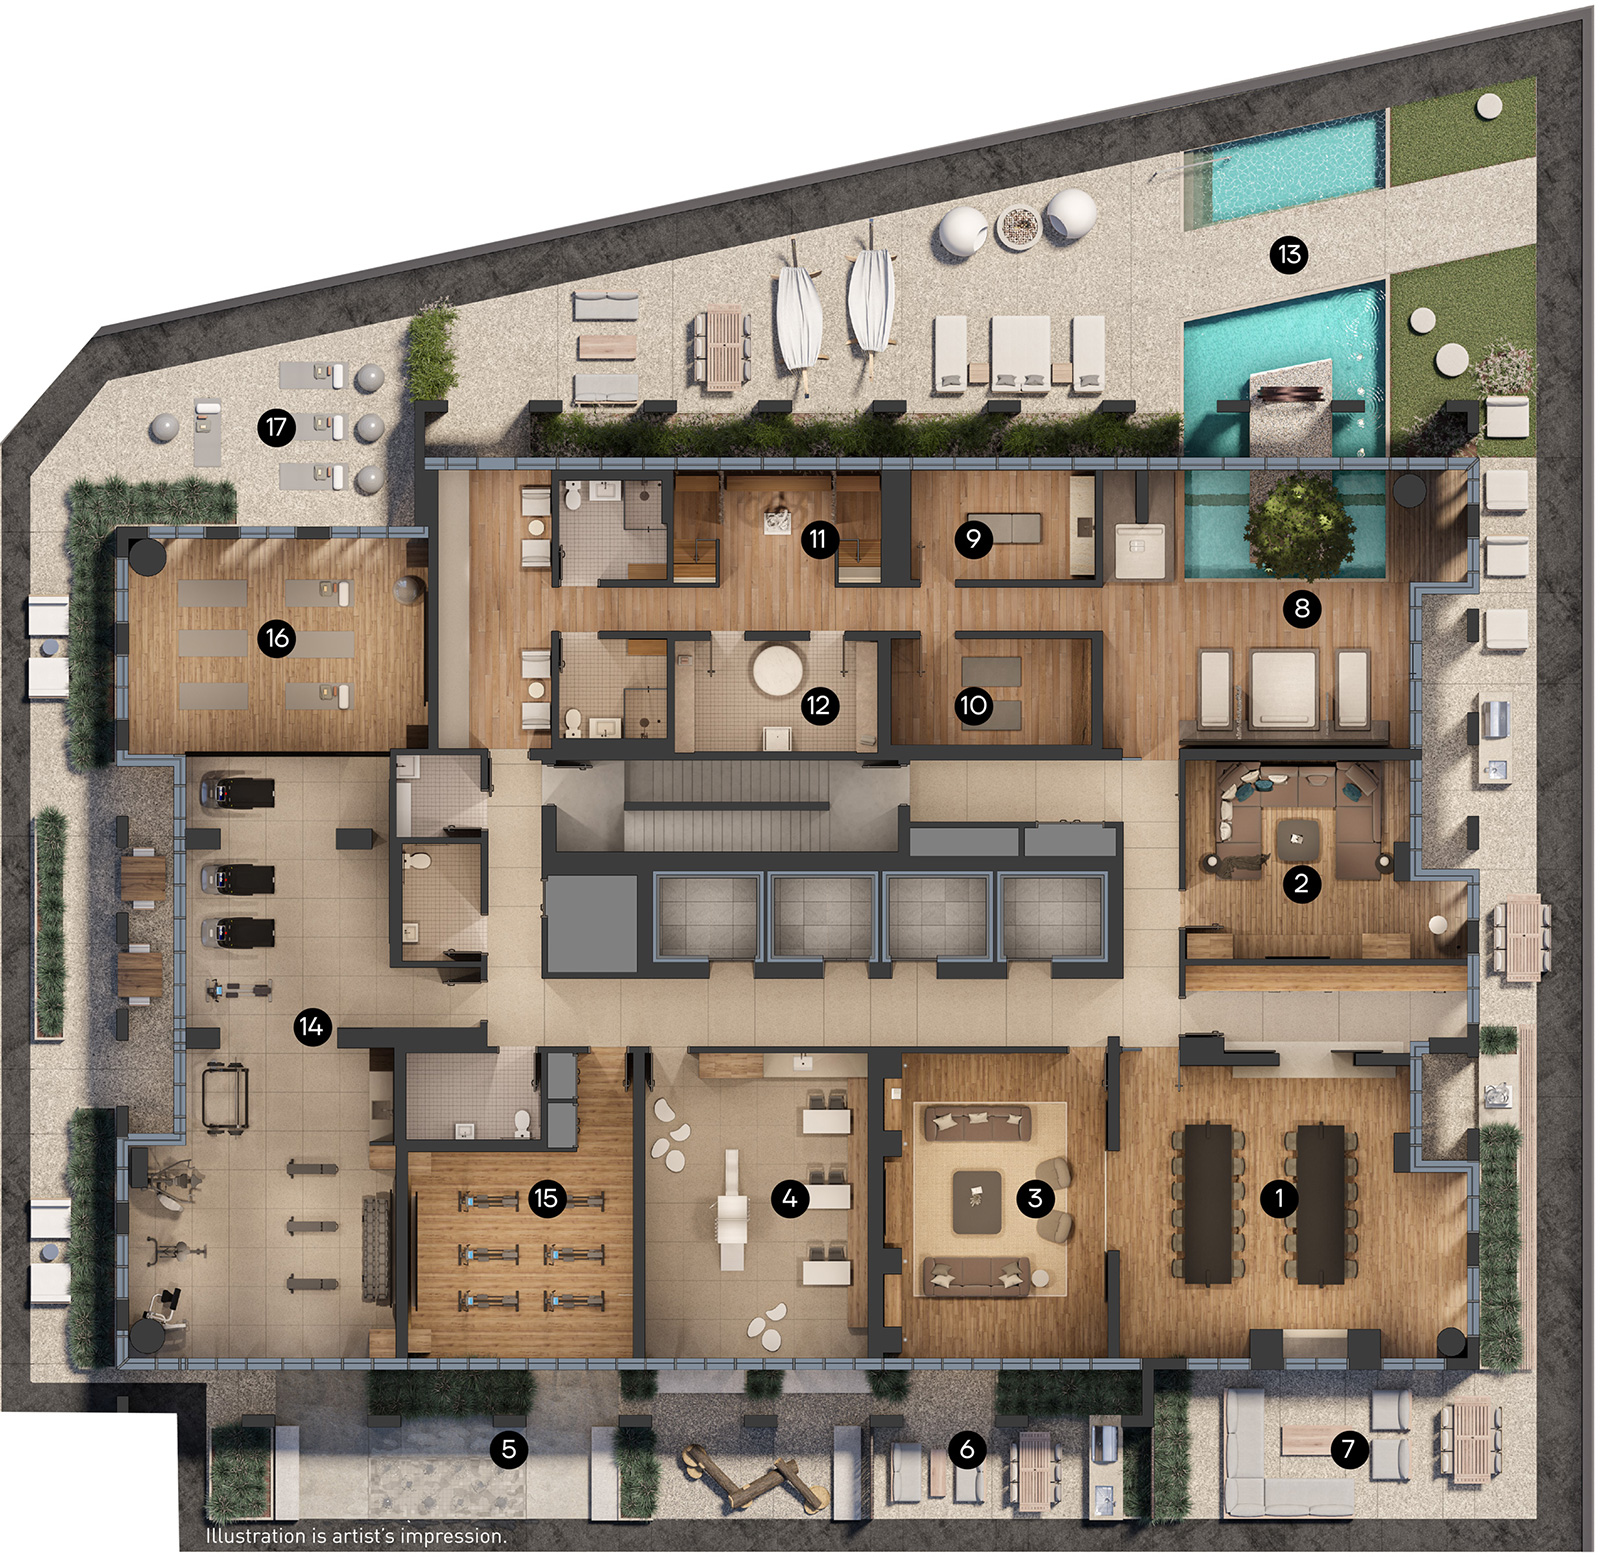
M5amenities-plan-2b
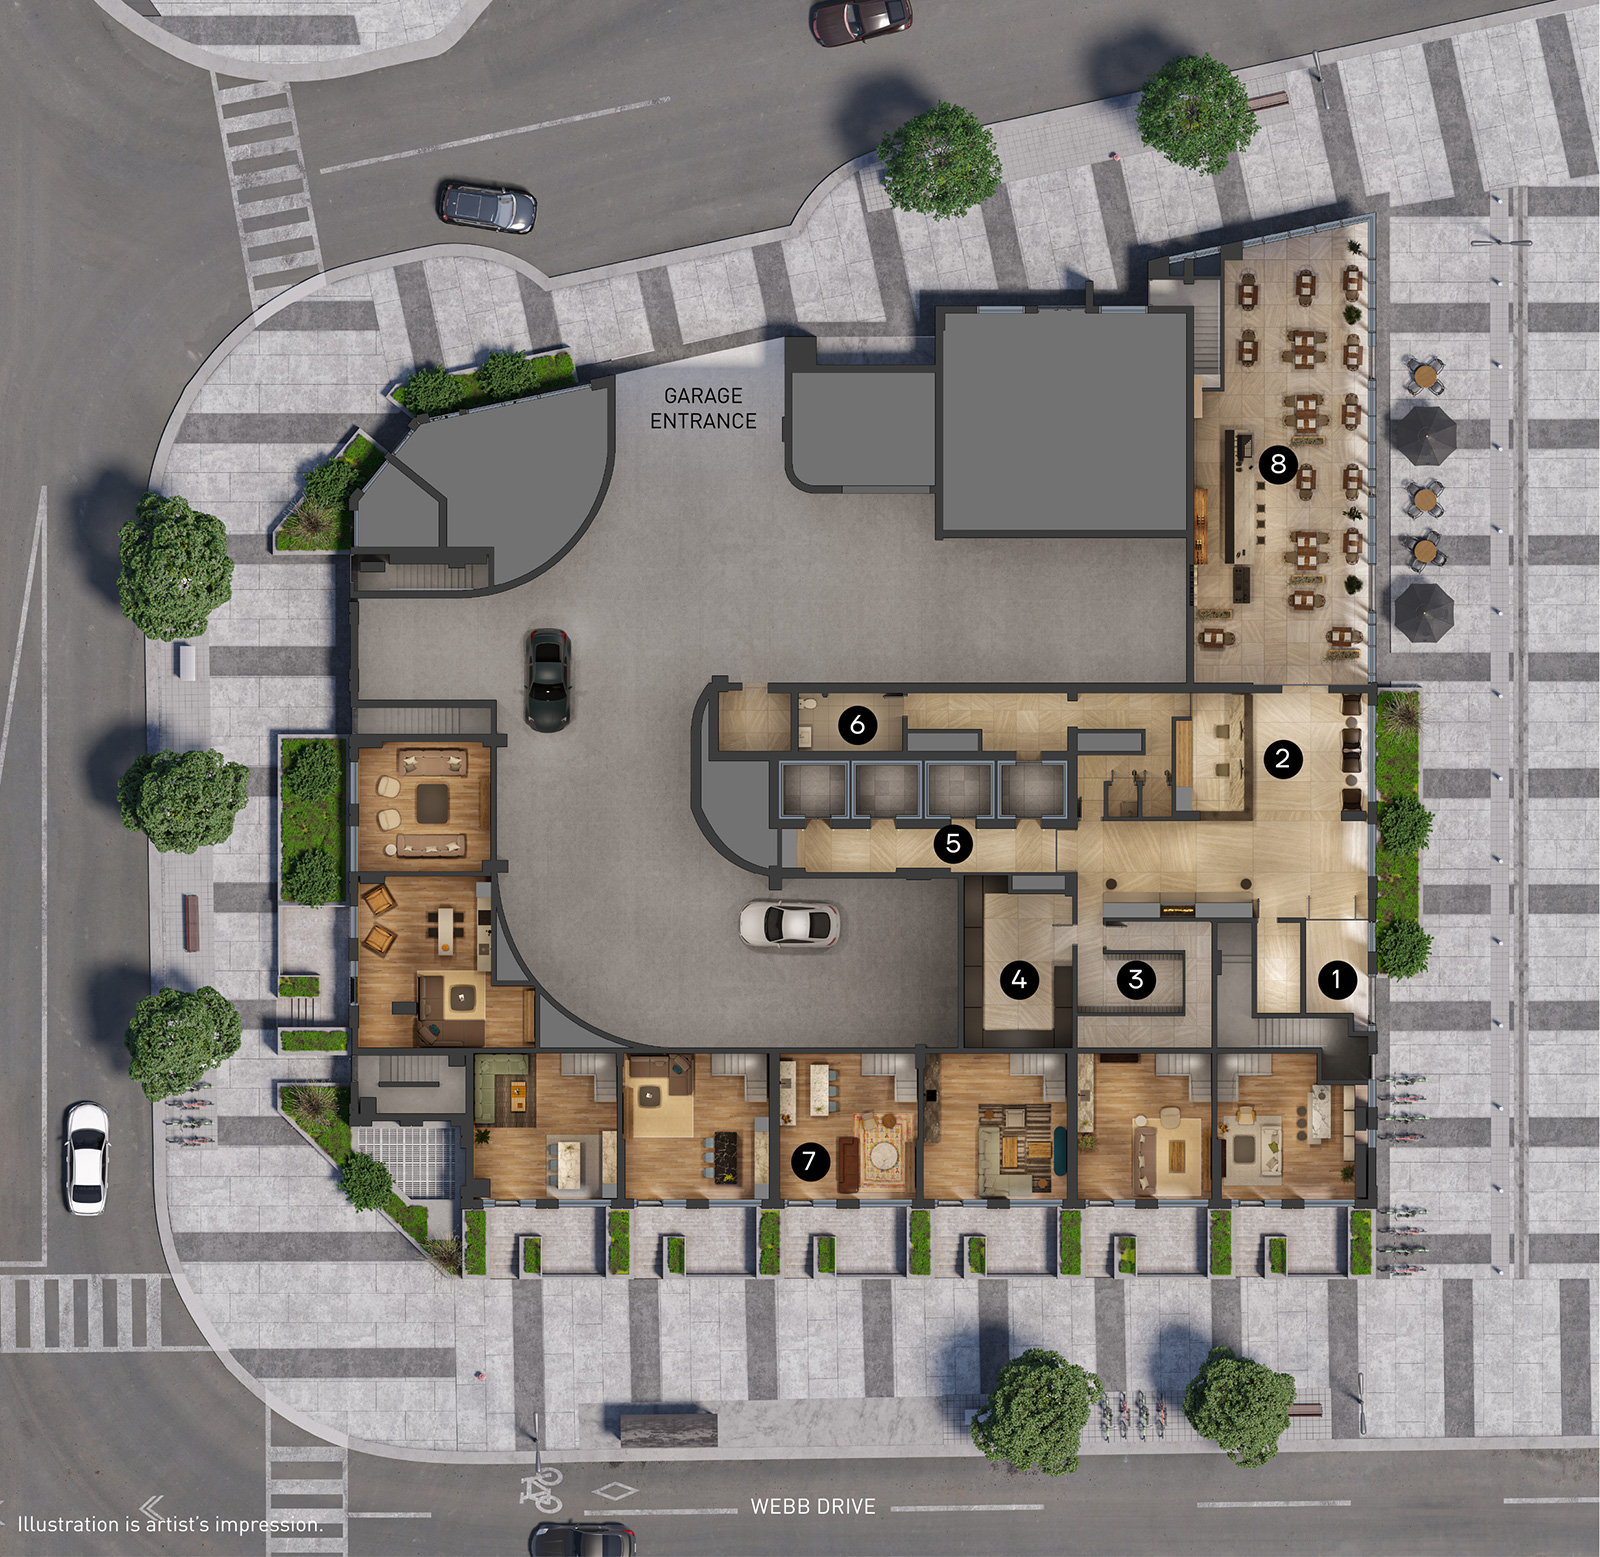
M5amenities-plan-1b
Features:
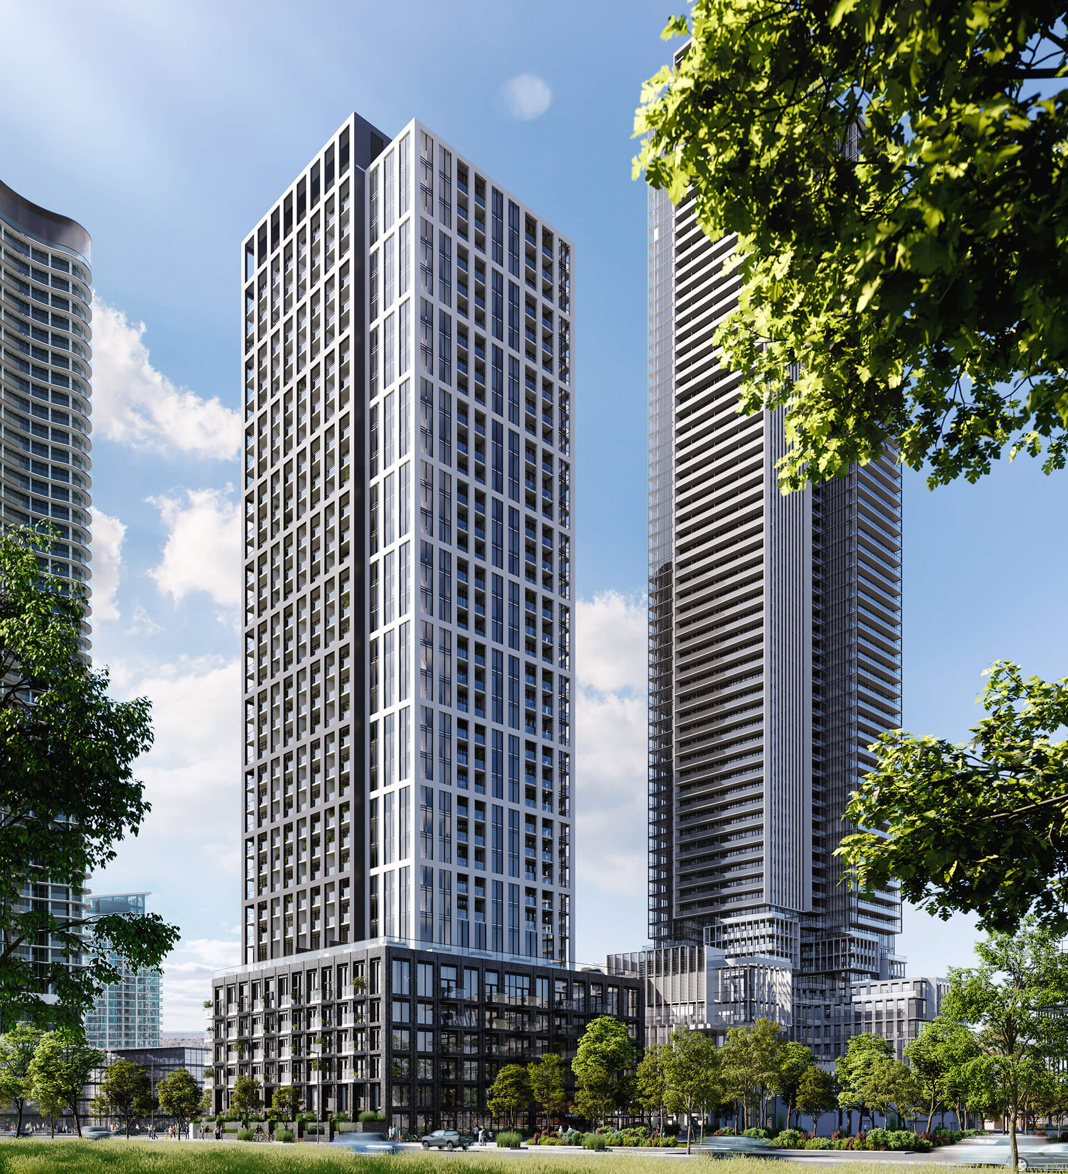
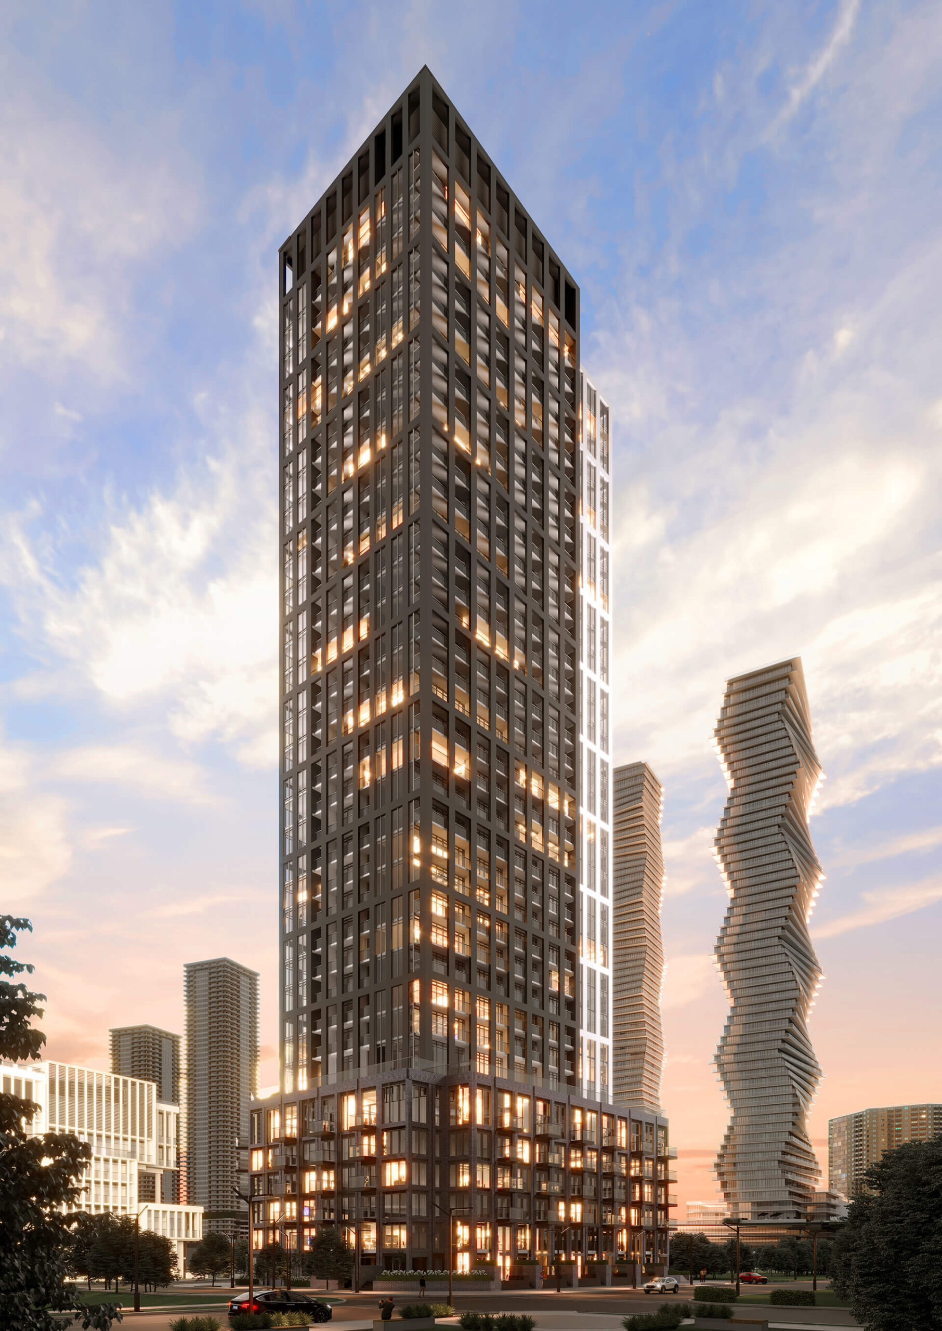
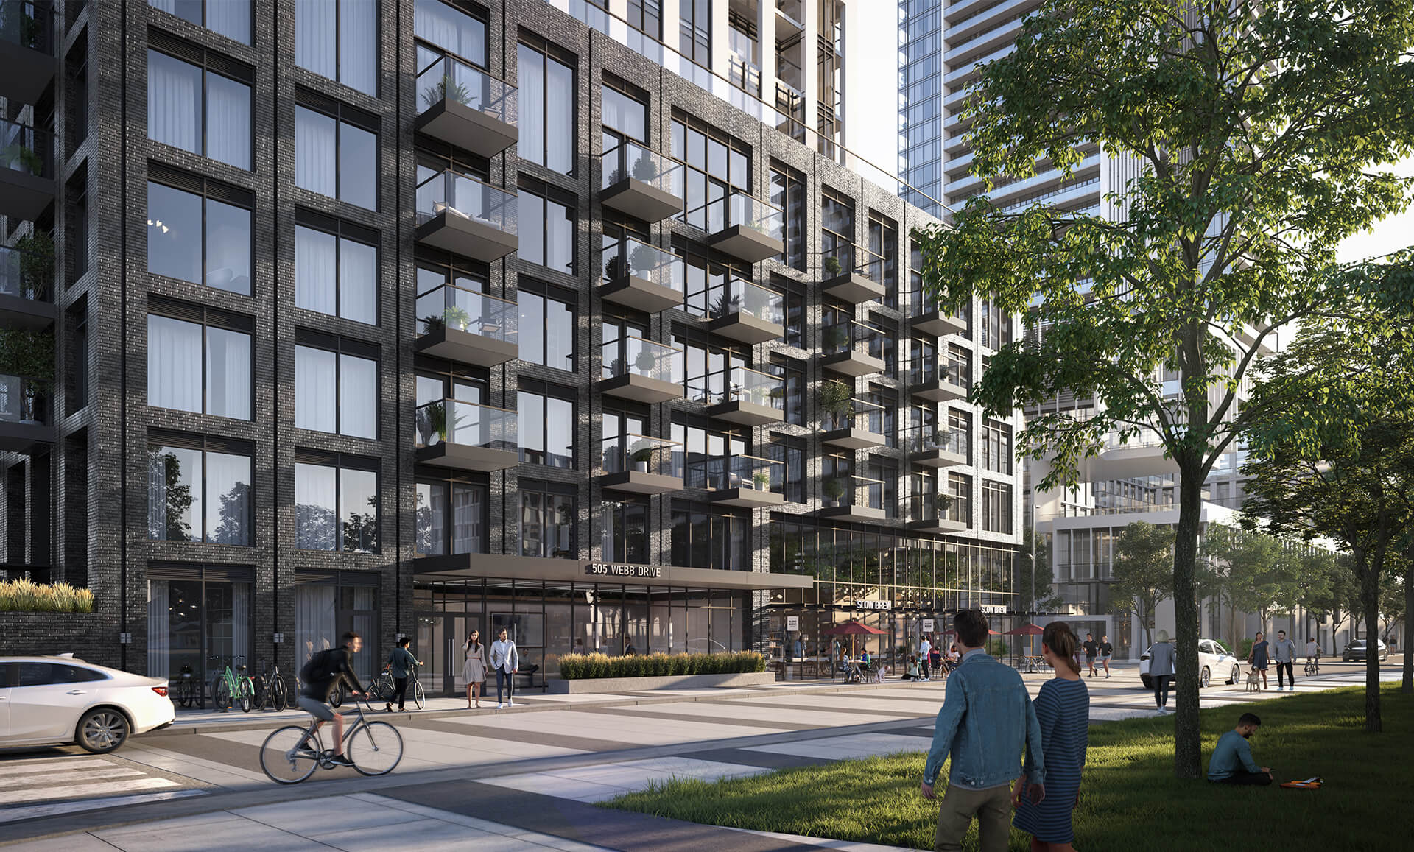
_ IBI Group-designed 36-storey metal and glass towerwith a six-storey masonry-clad podium
_ Interiors by Cecconi Simone Inc.
_ Four residential elevators
_ Seven-level underground garage for residential, visitor, and commercial parking. Residential parking is separated from visitor and commercial parking
BUILDING AMENITIES
_ Lobby with 24-hour concierge, fireplace, lounge seating, and automated parcel storage room
_ Wellness Centre with Hammam steam bath, infrared saunas, meditation room, treatment room, Zen Lounge, and change rooms
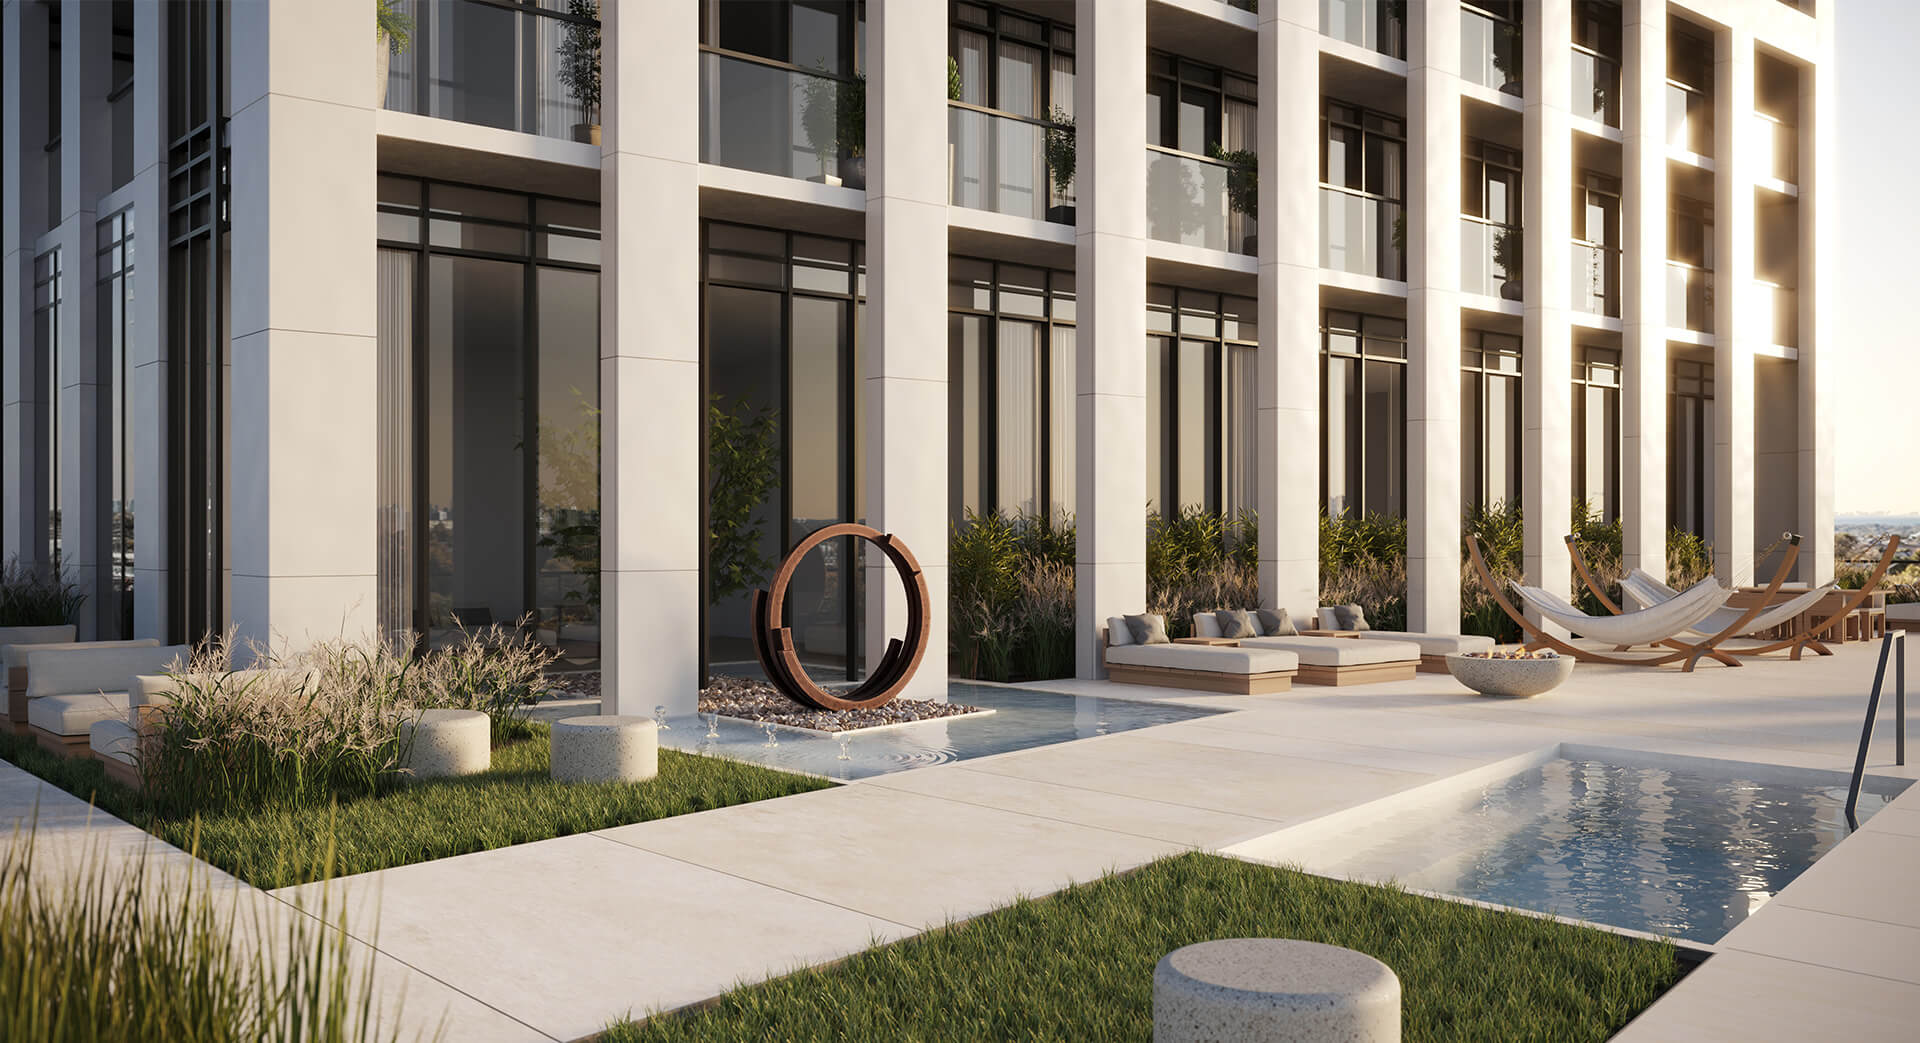
_ Outdoor hot plunge pool with poolside seating
_ Indoor/outdoor reflecting pool
_ Fitness Centre with cardio, weight training, spin studio, virtual fitness studio, and outdoor yoga area
_ Dining Room + Event Space with prep kitchen, fireplace, and adjoining sitting room
_ Media Screening Lounge
_ Outdoor Dining Area with BBQs
_ Outdoor Fireplace Lounge
_ Outdoor Kids’ Play Area and Splash Pad
_ Indoor Kids’ Playroom and Party Space
_ Onsite Property Management Office
Suite Details
_ Cecconi Simone custom-designed suites with a choice of finishes from designer’s curated selections
_ Floor-to-ceiling height of approximately 9 feet in principal rooms excluding mechanical system bulkheads*
_ Smooth ceiling finish
_ Pre-finished vinyl flooring in all living areas and bedrooms from designer’s curated selections
_ Custom-designed suite entry doors with contemporary hardware and smart door lock integrated with Rogers Smart Community**
_ Stacked 24” washer and dryer laundry centre
_ Floor tile in laundry area
Kitchens
_ Cecconi Simone custom-designed kitchen cabinetry with under cabinet lighting
_ Quartz countertop with square edge profile and porcelain tile backsplash
_ Undermount stainless steel sink and single lever chrome faucet with pull-down spray head
_ All suites with 24” integrated fridge, 24” integrated dishwasher, 24” stainless steel slide-in range, range vent, and stainless-steel microwave
Safety and Security Features
_ Rogers Smart Community entry console in lobby vestibule with smartphone video calling, opt-in facial recognition, parcel delivery scanner, contactless
building access and additional features
_ Electric fob-based access system at main building entry points and amenity areas
_ Closed circuit cameras at strategically located entry points
_ 24-hour front desk concierge service
_ Alerts and property management messages and news sent directly to your smartphone with Rogers Smart Community powered by 1VALET app**
_ Fully sprinklered for fire protection
_ Smoke detectors in every suite and all common areas
_ Garage is painted white and brightly lit
_ Secured storage locker rooms
Environmental Features
_ Energy efficient HVAC system with energy recovery ventilator (ERV) reduces heating and cooling costs and brings fresh air directly into the suite
_ Individually controlled heating and cooling
_ Smart thermostat can be adjusted remotely with Rogers Smart Community powered by 1VALET app**
_ Individual suite metering of utility consumption***
_ Exterior glazing with Low-E glass
_ Energy StarTM-rated Appliances where applicable
_ Low flush toilets
_ Systems commissioning to ensure building energy systems are properly installed and calibrated Homeowner Warranty Protection
_ Tarion Warranty Corporation New Home Warranty Protection
_ One-Year, Two-Year and Seven-Year Warranty Protection as per Tarion Construction Performance Guidelines
_ Manufacturer’s warranty on appliances
Bathrooms
_ Cecconi Simone custom-designed vanity and medicine
cabinet with mirror and under cabinet lighting
_ Quartz countertop with square edge profile
_ Undermount sink with contemporary single-lever faucet
_ Floor and wall tiles as per plans
_ Frameless glass shower enclosure and full-height wall
tile for separate showers as per plans
_ Acrylic shower pan as per plan
_ Rectangular-design white acrylic soaker tub with
full-height tile tub surround as per plans
_ Contemporary low-flush toilets
_ Pressure balanced valve(s) for tub and/or shower
_ Recessed lighting
_ Exterior vented exhaust fan
_ Contemporary low flush toilet
_ Accessory package including towel bar and toilet paper holder, where applicable Technology, Communication, and Electrical Features
_ Rogers Smart Community entry console in lobby vestibule with smartphone video calling, opt-in facial recognition, parcel delivery scanner, contactless
building access and additional features**
_ Pre-installed Rogers Smart Community package in every suite, including smart door lock on suite entry door, smart thermostat, and integration with 1VALET app**
_ Rogers IgniteTM Gigabit 1.5Gbps internet service including advanced Wi-Fi modem and unlimited data usage**
_ Advanced fibre-powered Wi-Fi network offering seamless internet connectivity throughout the building and amenity areas
_ Distributed Antenna System (DAS) for increased Rogers wireless network connectivity throughout the building for reliable coverage to make calls, access data, stream music, and more
_ All suites are pre-wired for video, voice and internet by way of one (1) hardwired outlet in the main living area
_ Fiber feed to each suite, with 4K and IPTV capability
_ Electrical service panel with breakers in all suites
_ Switch controlled receptacles in living areas and bedrooms, down-lighting in foyer, track lighting in kitchen
.
Fill Out Contact Form Below for
Price Lists, Deposit Structure, Floor Plans and Access
M5 Condo at M City
Start Your Search Today
If this home is not what your looking for then let us help you find the home you are looking for.