
Zen Townhomes
Cambridge, Ontario
Starting At:
$899,900
Basic Specs:
Development Name: ZEN
Address: 258 Hespeler Road, Cambridge Ontario
City: Cambridge Ontario
Builder Name: JD Development Group
Property Type: Townhouse
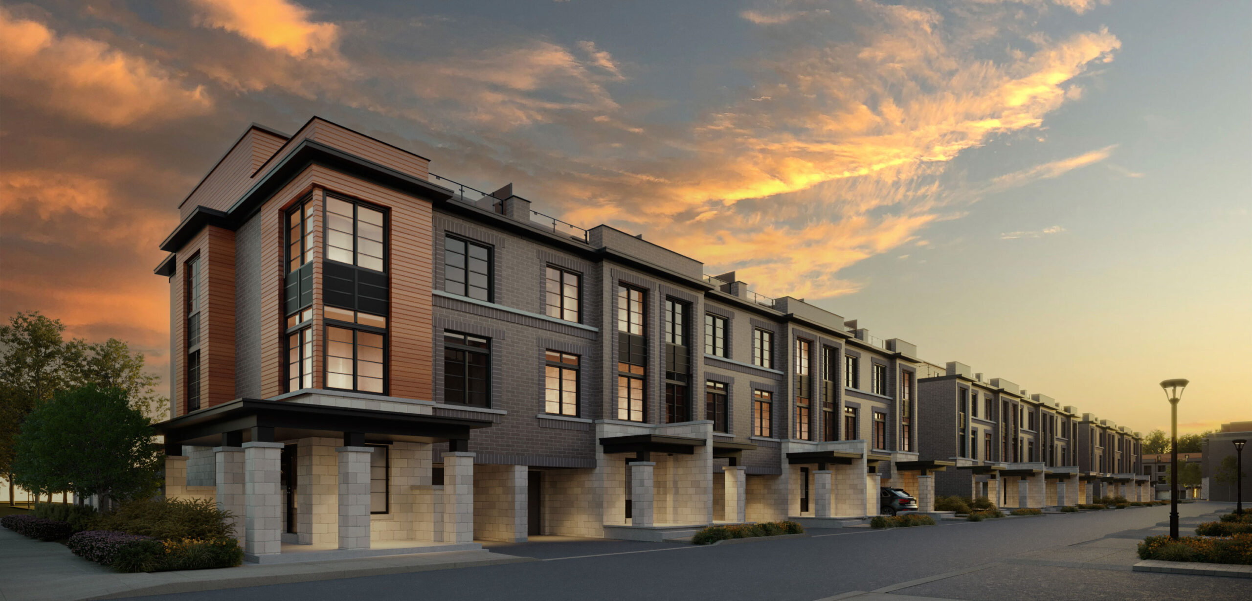
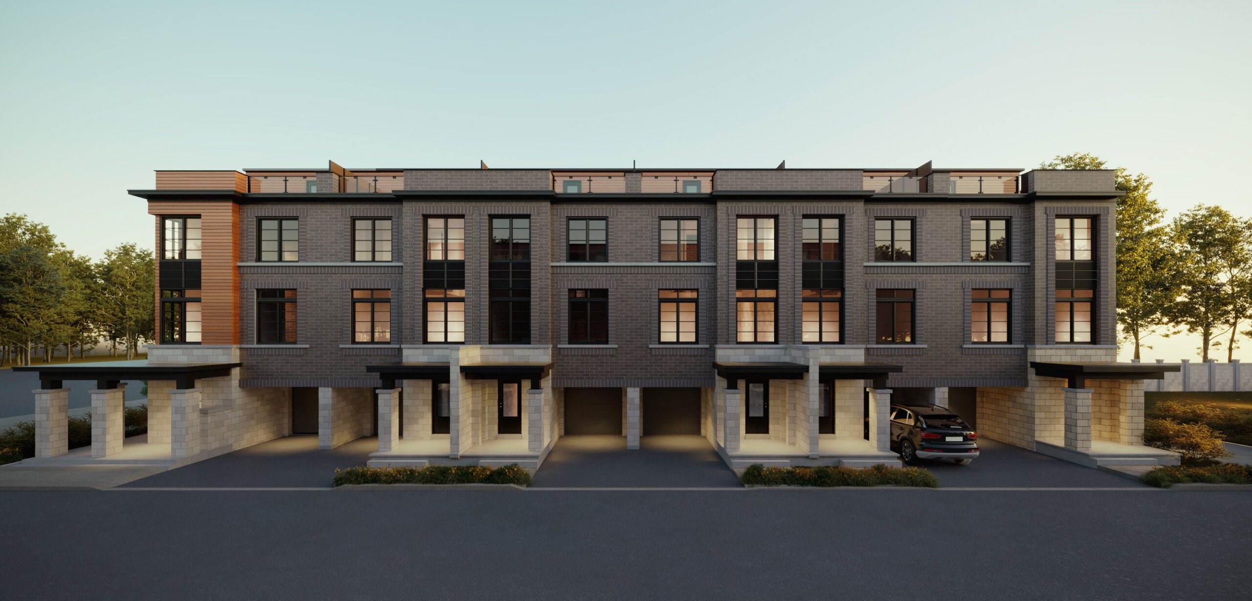
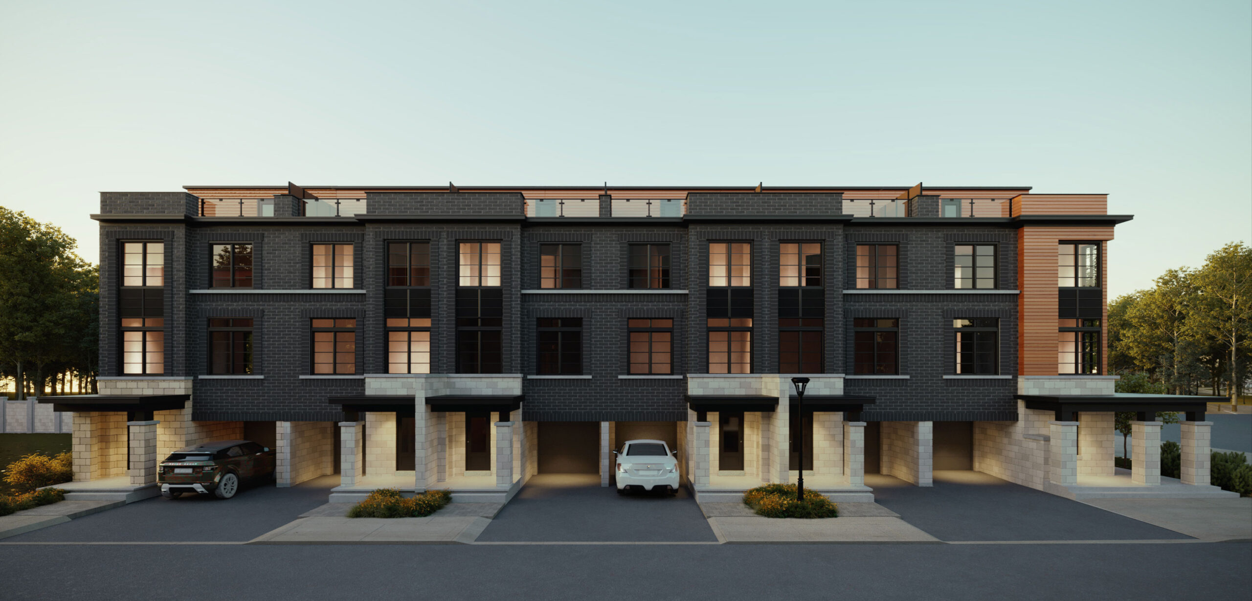
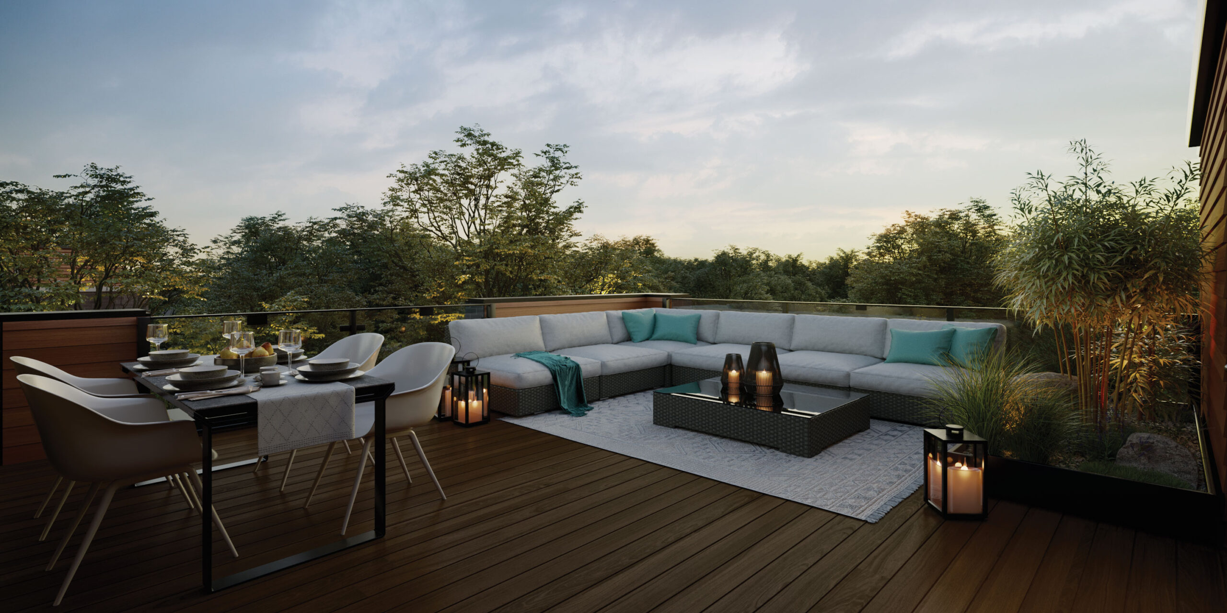
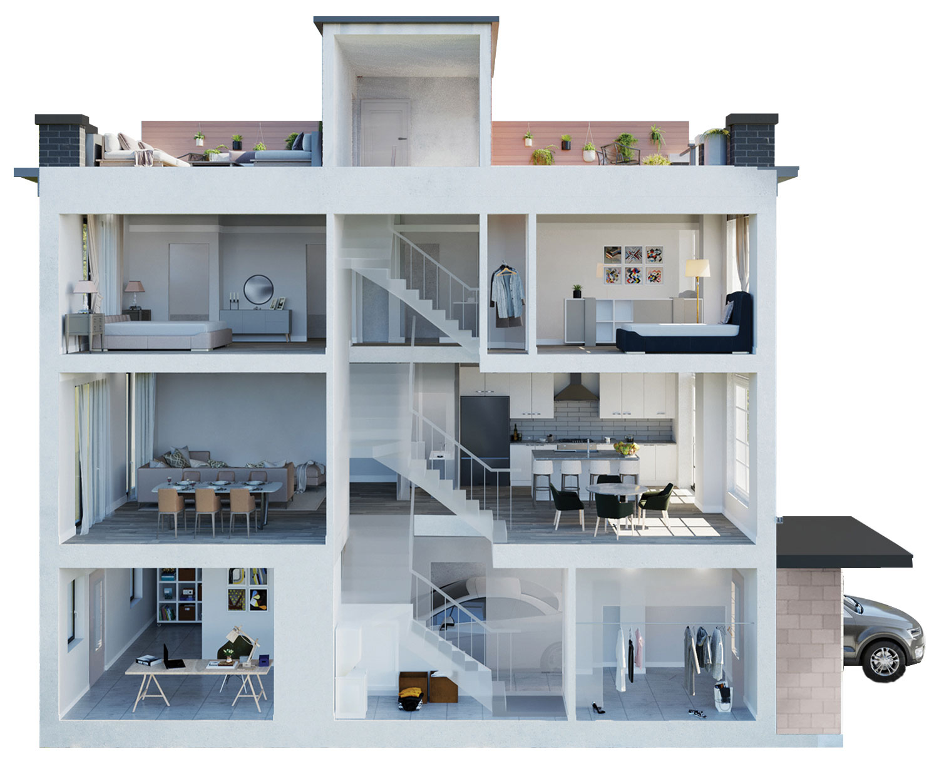
Stories: 3 Storey + Roof Top Terrace
Unit Sizes: 2000+
Bedrooms: 3
Occupancy: Approx. October 2023
Starting Price: $899,900
Special Incentive Alert: FREE ROLEX with purchase through one of our platinum agents! Fill out the form below!

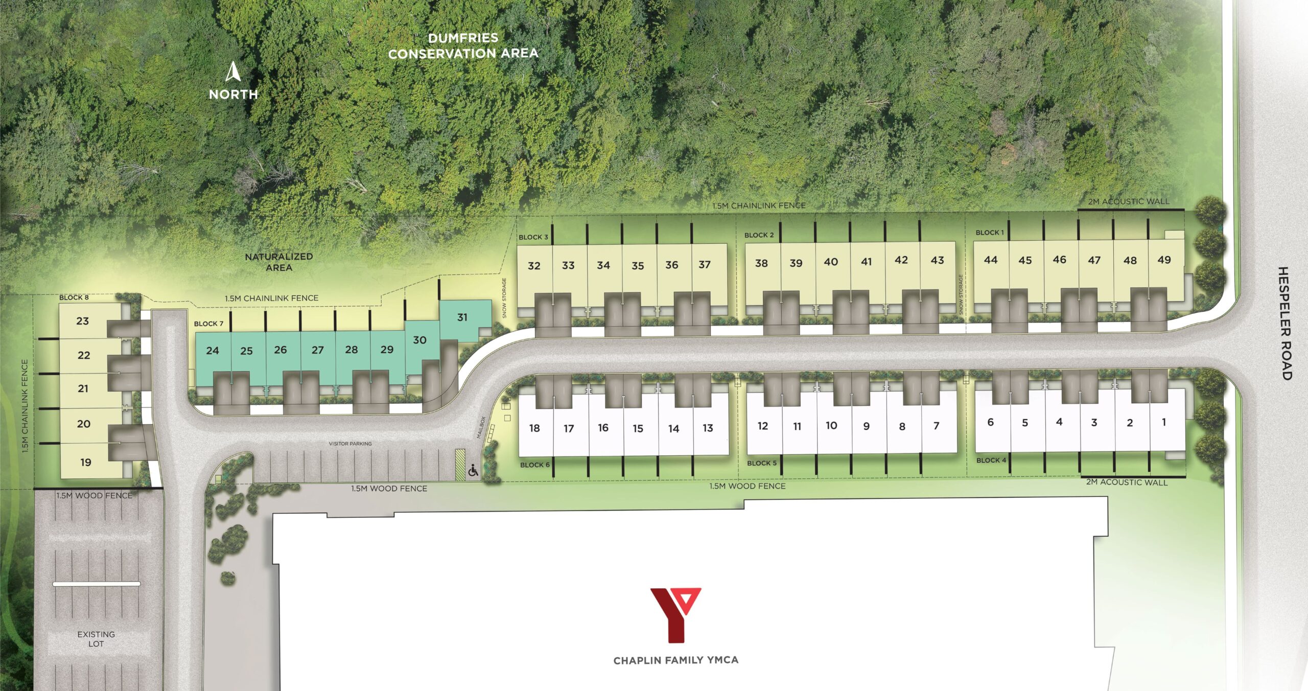
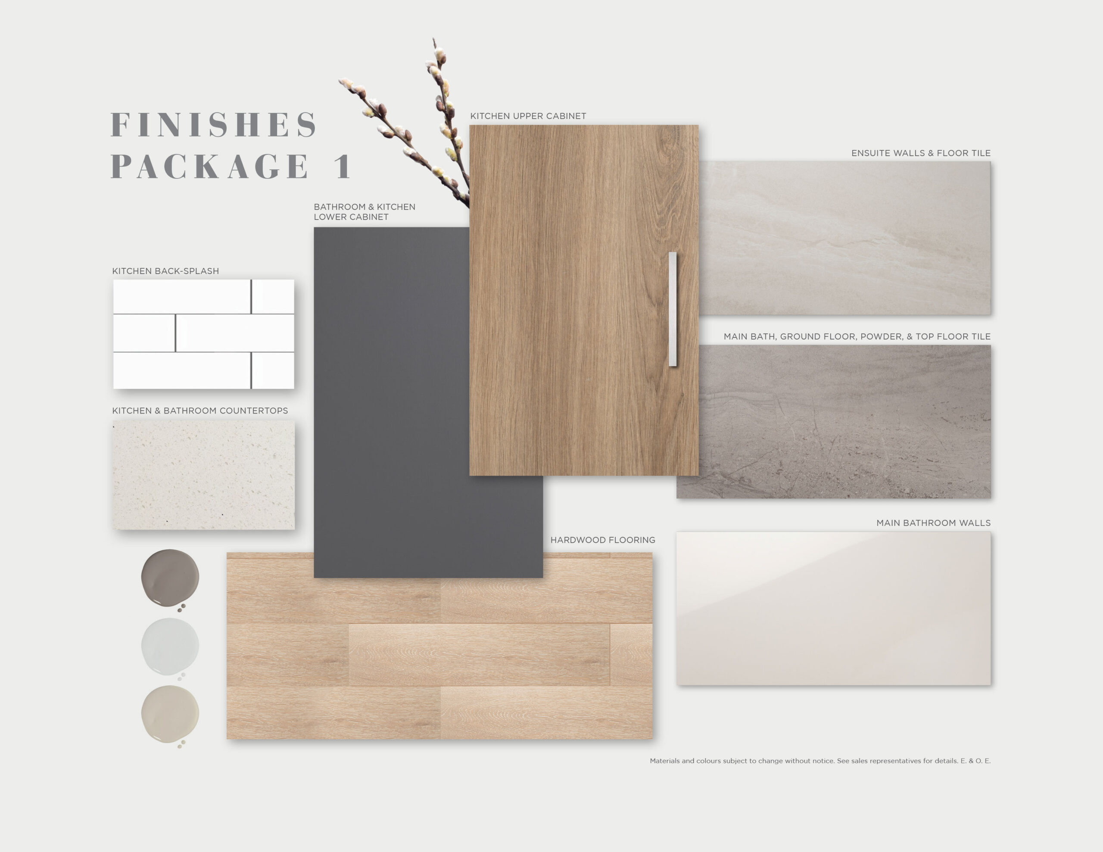
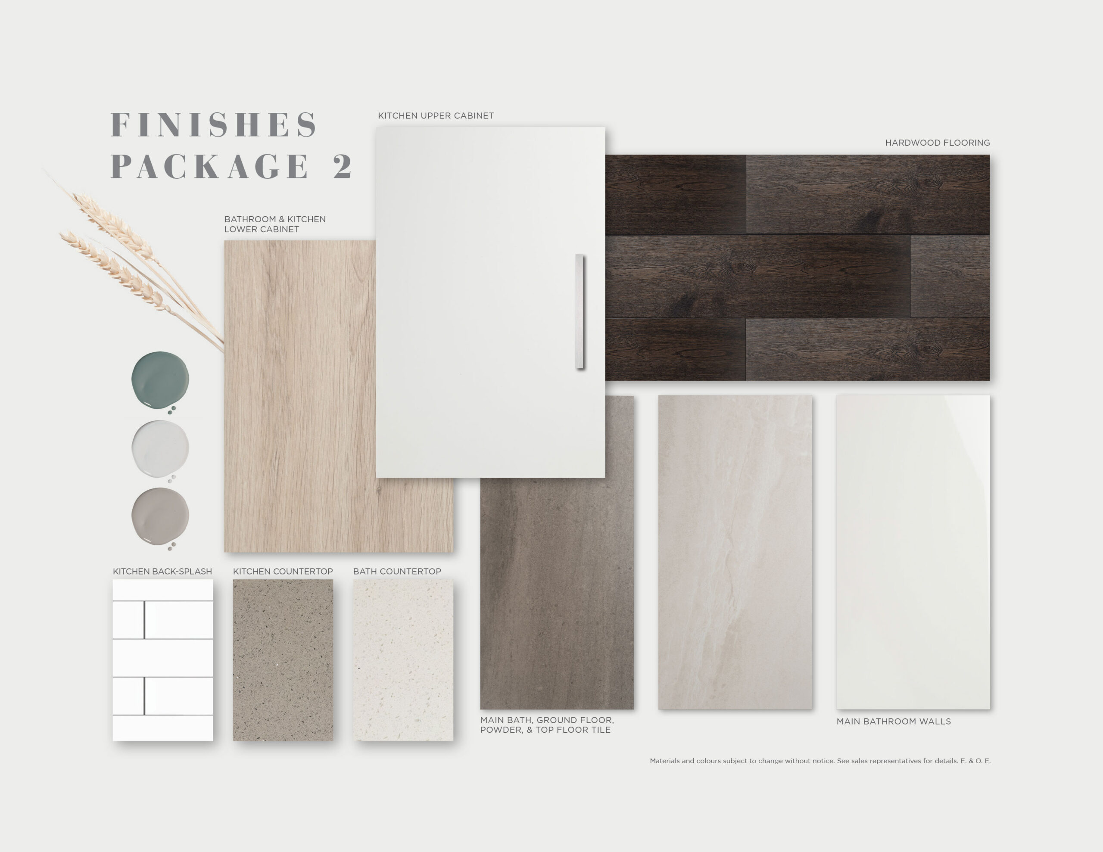
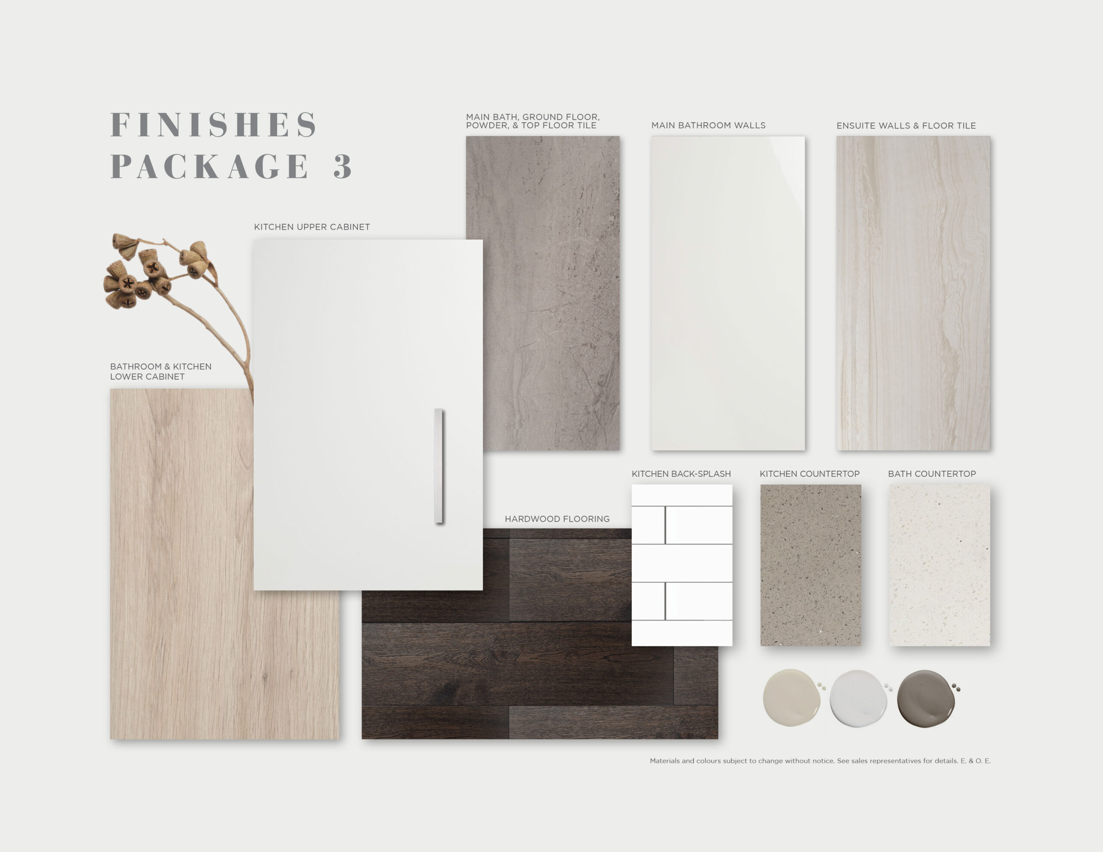
STANDARD FEATURES
EXTERIOR
– Exterior walls to be brick cladded, with accent details in other materials, as per Vendor’s predetermined architectural colour schemes & as per plan
– Exterior light fixtures at entry porch, garage & rooftop terraces
– Interlocking front entry walkways & asphalt driveway
-Precast slabs & steps at rear patio door (as required)
-Energy Star certified double-pane windows
-Approx. 8’ high steel front entry door. Concrete front porch
-Single car garage with EV rough-in, plus 1 additional parking space on driveway
-Convenient cold water hose bib in garage and at rear with winter shutoff valve
-Aluminum soffits, fascia, eavestroughs & downspouts
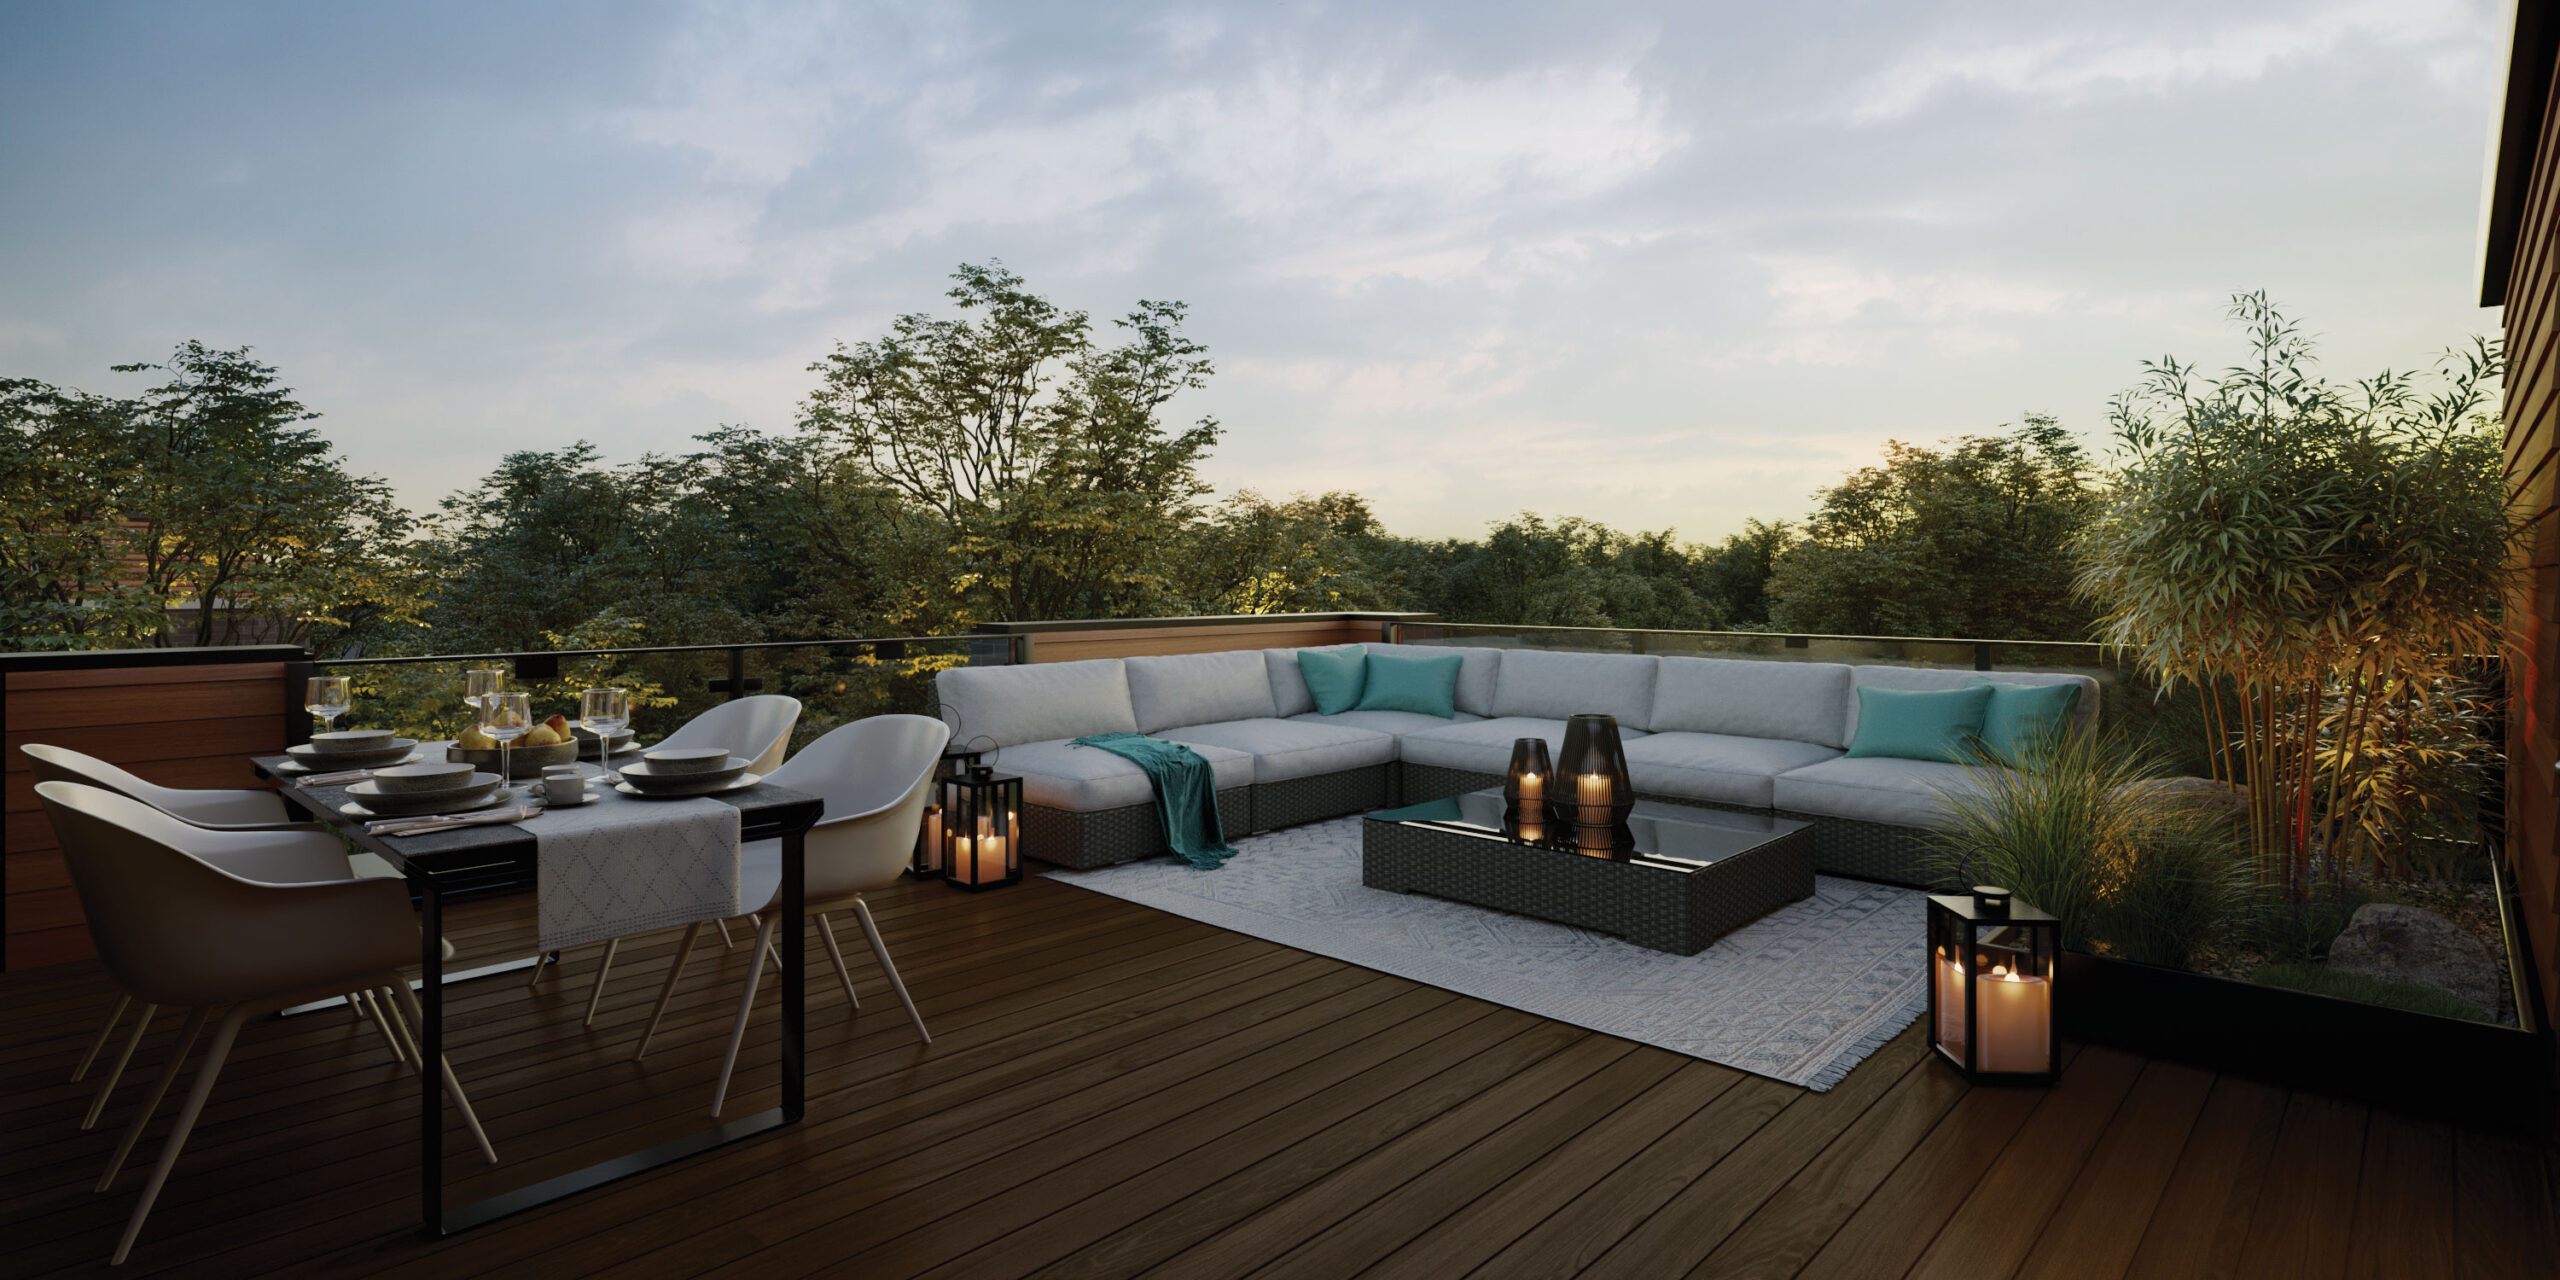
-Professionally graded & sodded lot PRIVATE ROOFTOP TERRACES
-One or two spacious private rooftop terraces as per model type
-Composite deck flooring throughout
-Aluminum safety railings with glass inserts
-Privacy screen panels between units as per model type
-Gas BBQ connection
-Convenient cold water hose bib with winter shutoff
INTERIOR
-Smooth ceiling finish throughout
-Ceiling height approximately 8’0” on ground floor & 9’0” on main & upper floors, as per model type
-Potlights in hallways, staircases & kitchen
-Tile in foyer, powder room, main & ensuite bathrooms
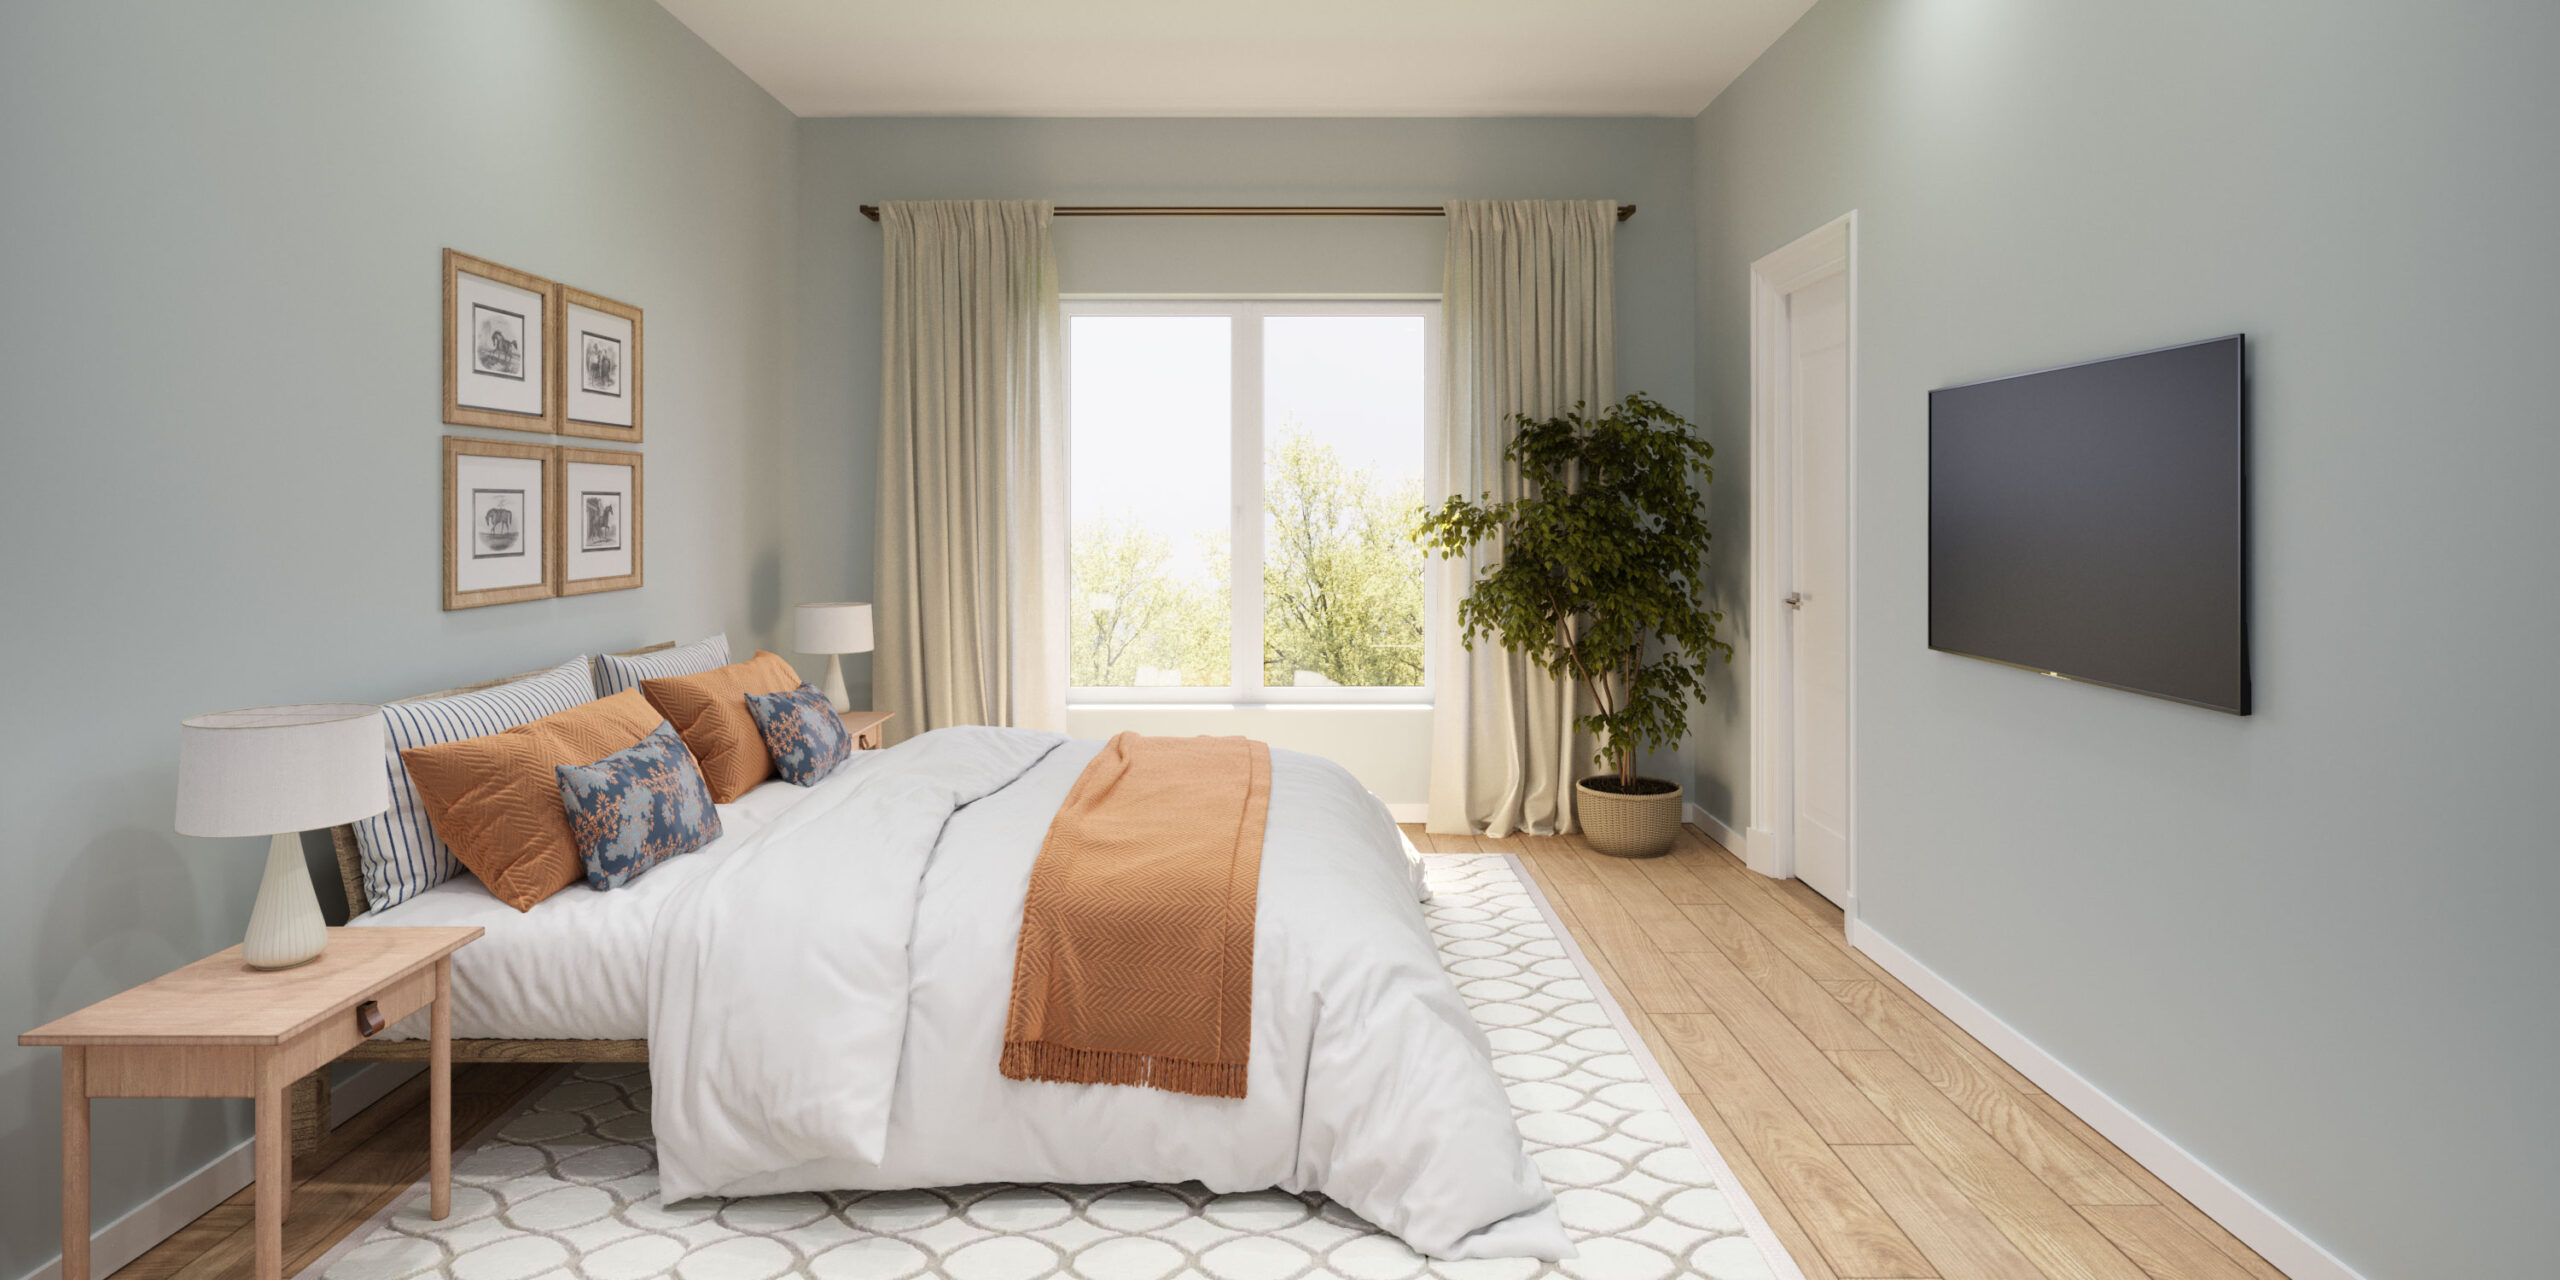
-Engineered hardwood flooring throughout except wet areas
-Stained oak stairs, handrails & spindles
-Low VOC latex paint
-5.5” painted MDF baseboards
-2.5” painted MDF door trims
LAUNDRY
-Stacked washer & dryer
-Independent water shut-off valve
KITCHEN
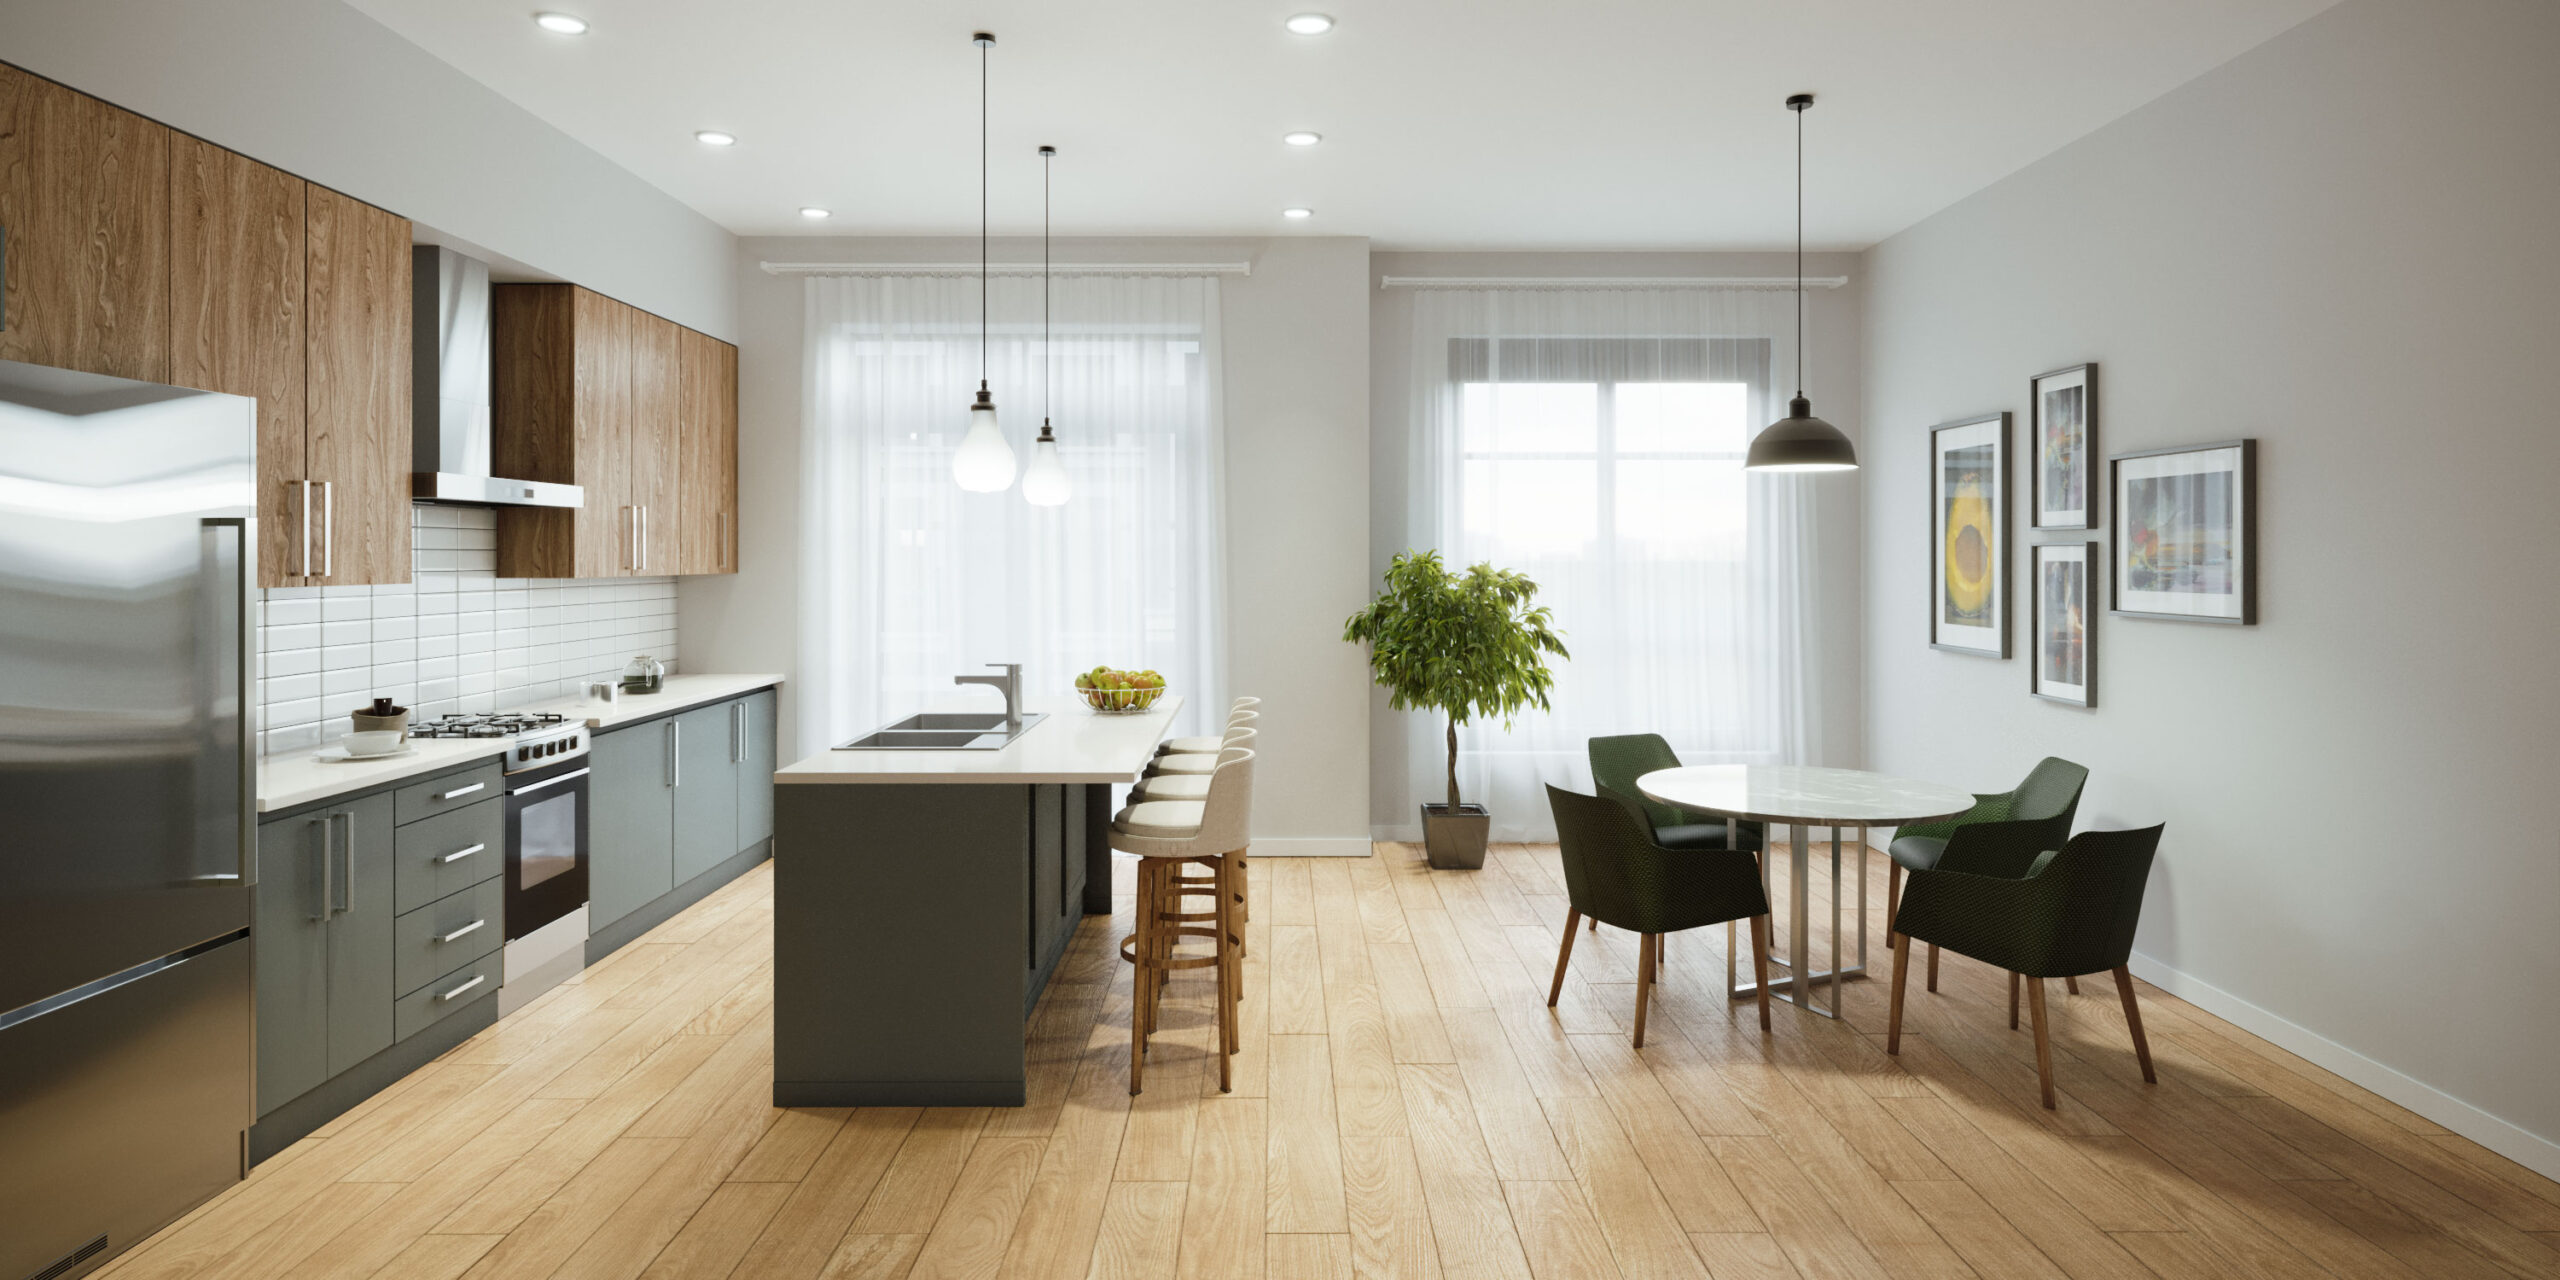
-Modern style kitchen cabinets, doors & handles
-Kitchen island with breakfast bar as per plan
-Soft-close mechanism on doors & cabinet drawers
-Under-cabinet LED valance lighting
-Composite quartz countertops
-Tiled backsplash
-Undermount stainless steel double sink
-Single lever kitchen faucet with pull-down sprayer
KITCHEN APPLIANCES
-30” Stainless steel refrigerator
-30” Stainless steel slide-in electric smooth-top cooking range & oven
-30” Stainless steel chimney-style exhaust hood fan
-24” Stainless steel dishwasher
MECHANICAL
-High-efficiency HVAC (Heating/ Ventilation/Air-Conditioning) system with HRV (Heat Recovery Ventilator)
-Tankless water heater
-Programmable thermostat
-Water softener
-CO & smoke detectors
-Fibre to the home technology
-100-amp service (upgradeable to 200 amp by user)
-Electrical outlet(s) provided in garage
MAIN & ENSUITE BATHROOM
-Modern style vanity cabinet with composite quartz countertop
-Vessel sink
-Single-lever faucet
-High-efficiency low flow toilet
-Modern acrylic bathtub (Main)
-Chrome single lever fixture with tub filler spout & eco-performance showerhead (Main)
-Modern style acrylic shower base with glass shower door (Ensuite)
-Chrome single lever fixture with ecoperformance showerhead (Ensuite)
-Vanity mirror & lighting
-Exhaust fan vented to exterior
POWDER ROOM
-Pedestal sink & single lever faucet
-Vanity mirror & lighting
-High-efficiency low flow toilet
-Exhaust fan vented to exterior
**Specifications & suppliers subject to change without notice. E. & O. E OCTOBER 2022
LUXURIOUS FEATURES & FINISHES
Upgraded features and finishes value up to $100K
Exterior
Upgraded Exterior light fixtures at entry porch, garage & rooftop terraces
Interlocking front entry walkways& asphalt driveway
Energy Star certified double-pane windows
Single car garage with EV rough-in, plus 1 additional parking space on driveway
Interior
Potlights in hallways, staircases & kitchen
Smooth ceiling finish throughout
Engineered hardwood flooring throughout except wet areas
Stained oak stairs, handrails & square spindles
Quartz countertops
Undermount stainless steel double sink
Soft-close mechanism on doors & cabinet drawers
30” Stainless steel refrigerator, slide-in electric smooth-top cooking range & oven, chimney-style
exhaust hood fan, 24” Stainless steel dishwasher
Under-cabinet LED valance lighting
Modern style kitchen cabinets, doors & handles
Kitchen island with breakfast bar as per plan
One or two spacious private rooftop terraces as per model type
Composite deck flooring throughout rooftop terraces
Rooftop terraces gas BBQ connection
Programmable thermostat
CO & smoke detectors
Electrical outlet(s) provided in garage
Fill Out Contact Form Below for
Price Lists, Deposit Structure, Floor Plans and Access
Start Your Search Today
If this home is not what your looking for then let us help you find the home you are looking for.