
Above Condos
Mississauga, Ontario
Starting At:
$473,990
Basic Specs:
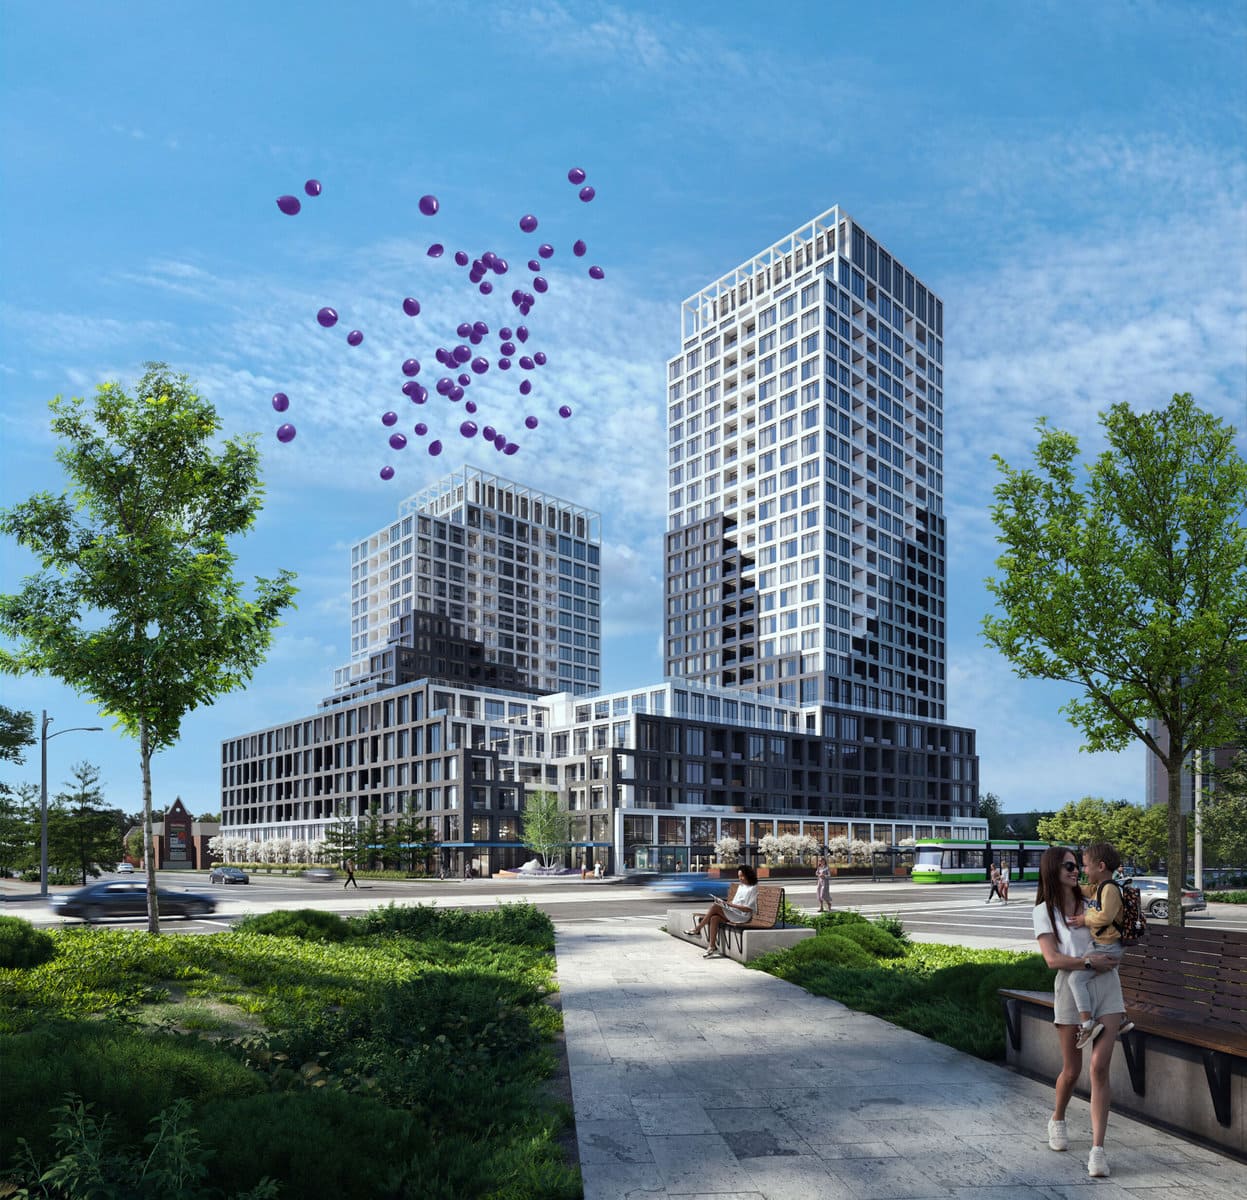
Development Name: Above Condo’s
Address: 30 Bristol Road
City: Mississauga Ontario
Builder Name: Rio Can Living / Marlin Spring
Property Type: Condo
Stories: 3 Storey + Roof Top Terrace
Unit Sizes: 330 – 1076sqft
Bedrooms: Studio up to 3 bedroom
Occupancy: Approx. Fall 2024
Starting Price: $473,990
GENERAL SUITE FEATURES
-Ceiling height +/-9’ with smooth finish except where dropped ceilings occur and/or structural beams or mechanicals exist and excluding bathroom areas *
-Laminate flooring in living, dining, kitchen and sleeping spaces
-Laundry areas to be 12×12 floor tiles +
-Approximately 4” baseboards with coordinating 2” door casings
-Solid core entry door with security view hole and suite entry surround
-Sliding door(s) and/or swing door(s) throughout **
-Brushed or Satin Nickel hardware on swing door(s) +
-Wire closet shelf and/or rod in all closets
-Flat white paint finish for walls and ceilings throughout; white semi-gloss paint in bathrooms and for all trim and doors
-Balconies, terraces and patios with sliding and/or swing doors **
KITCHEN
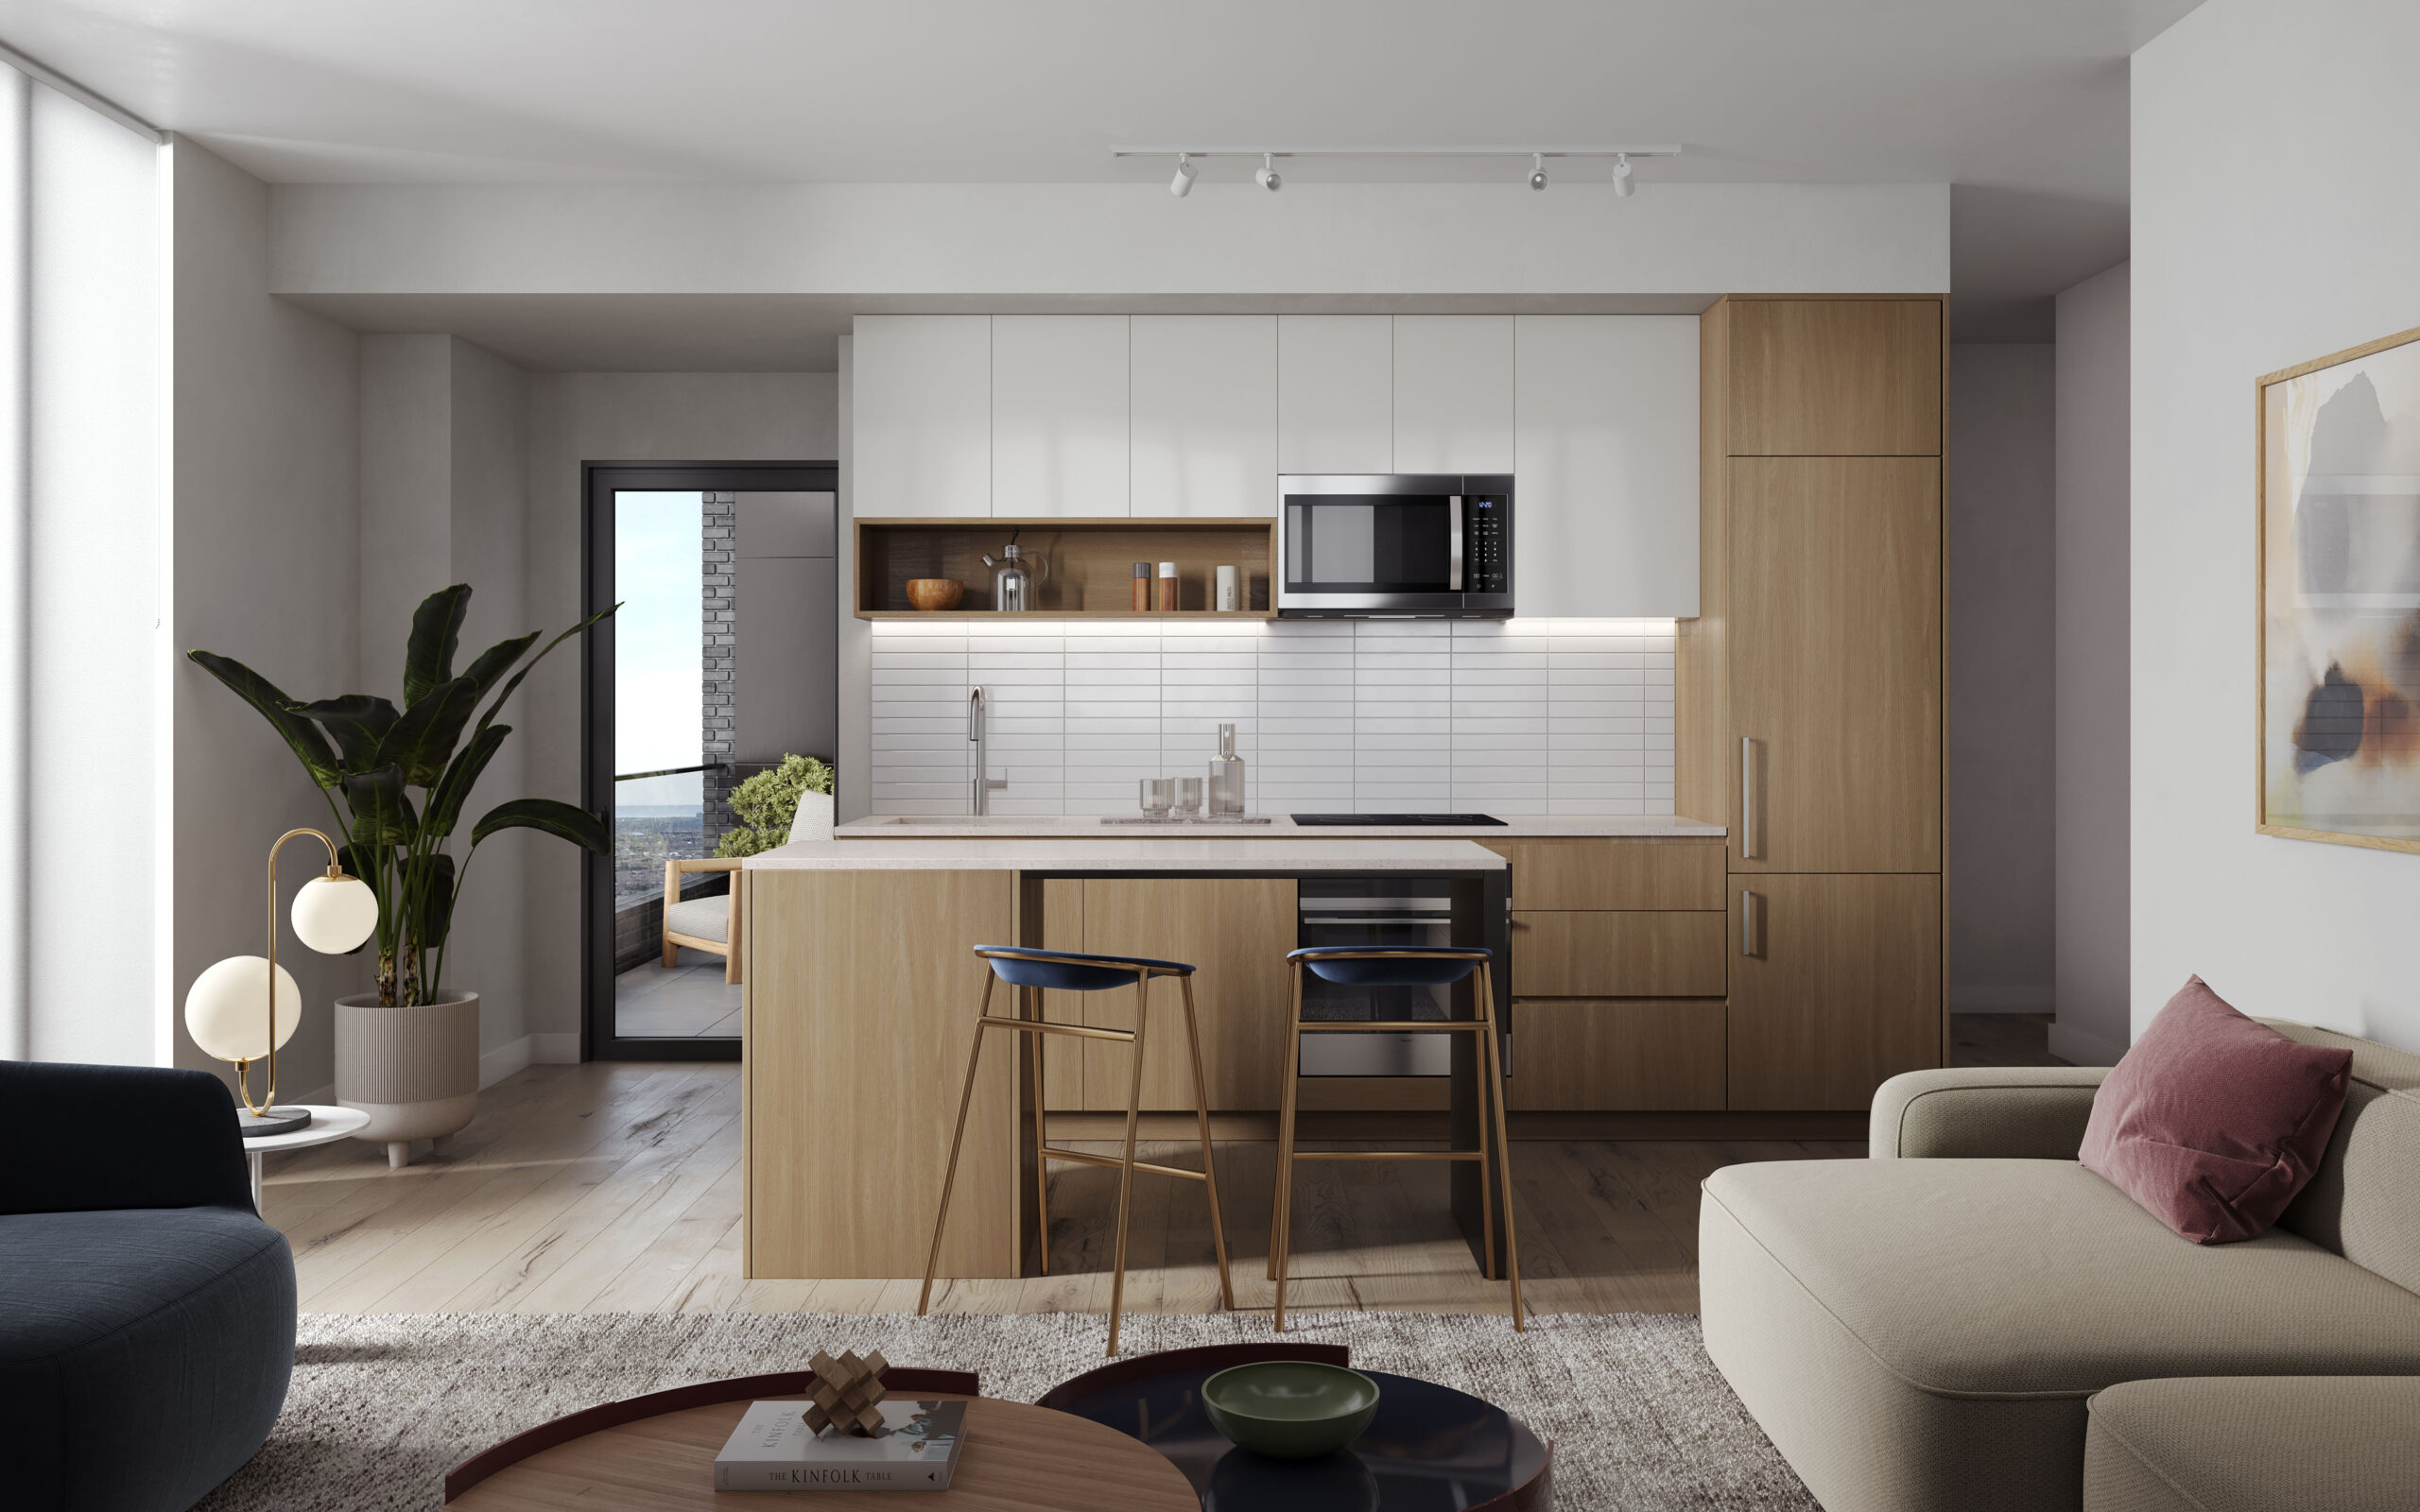
-Custom designed kitchen with approximately 12” deep uppers and slab cabinetry in one of 3 colour palettes +
-Soft close cabinet doors and drawers
-Designer curated quartz countertop +
-Contemporary kitchen backsplash +
-Single basin stainless steel undermount sink with singlelever pull-down spray faucet in Chrome finish +
-Valance lighting under upper cabinets
-24” appliances to include: stainless steel fridge, electric cooktop with built-in oven below & panel ready dishwasher
-30” Over the Range microwave oven
BATHROOMS
-Bathroom vanity with quartz countertop and undermount sink +
-Contemporary single lever Chrome faucet+
-Frameless mirror with valance light above+
-Full height ceramic wall tile in tub surround and in separate shower stall +
-Chrome Faucet in tub or in separate shower stall ** +
-Clear glass shower partition or chrome framed shower enclosure with door (as per plan) with recessed shower pot light where separate shower stall is shown **
-Pressure balanced valve(s) for tub and/or shower
-12 x 24 Porcelain floor tile in bathroom(s)
-Contemporary white acrylic soaker tub **
-Tiled shower stall floor **+
-Privacy lock on bathroom door(s)
MECHANICAL / ELECTRICAL FEATURES
-Individual in-suite controlled all season heating and cooling system.
-Individual suite electricity meter(s) and water meter(s)
-Fibre cable to each suite location determined by vendor
-Switch controlled receptacle in living area**
-Designer selected ceiling mounted light fixture(s) in den and entry corridor **
-3 track head light fixture in kitchen
-In-suite smoke and C0 detector
-One capped ceiling outlet in dining area or living/dining area if combined (as determined by vendor) **
BUILDING FEATURES
-24 hour Concierge service ***
-Mail area along with smart parcel storage area
-Key FOB controlled access system at entry points and garage
-Elevators accessible from parking garage, ground and residential floors
-Resident bike parking available in building
-Pet wash area and pet-friendly outdoor amenity space
-Professionally designed lobby and entrance area
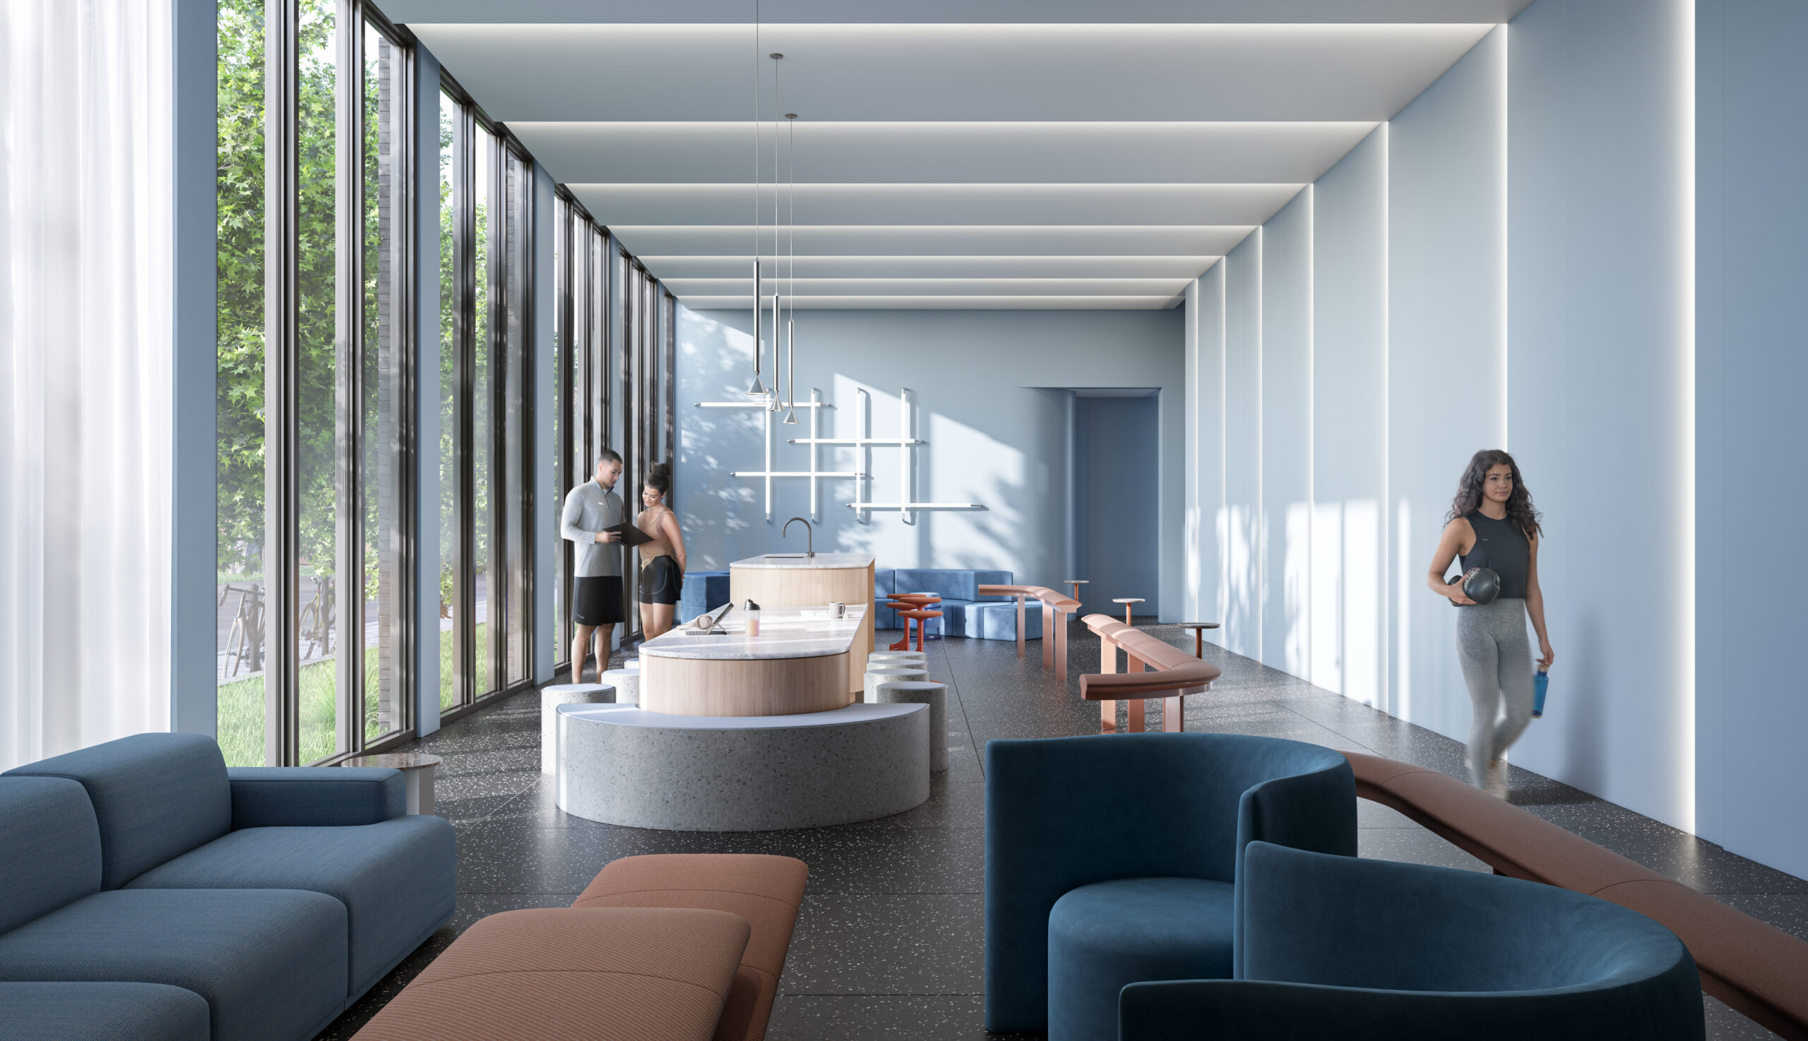
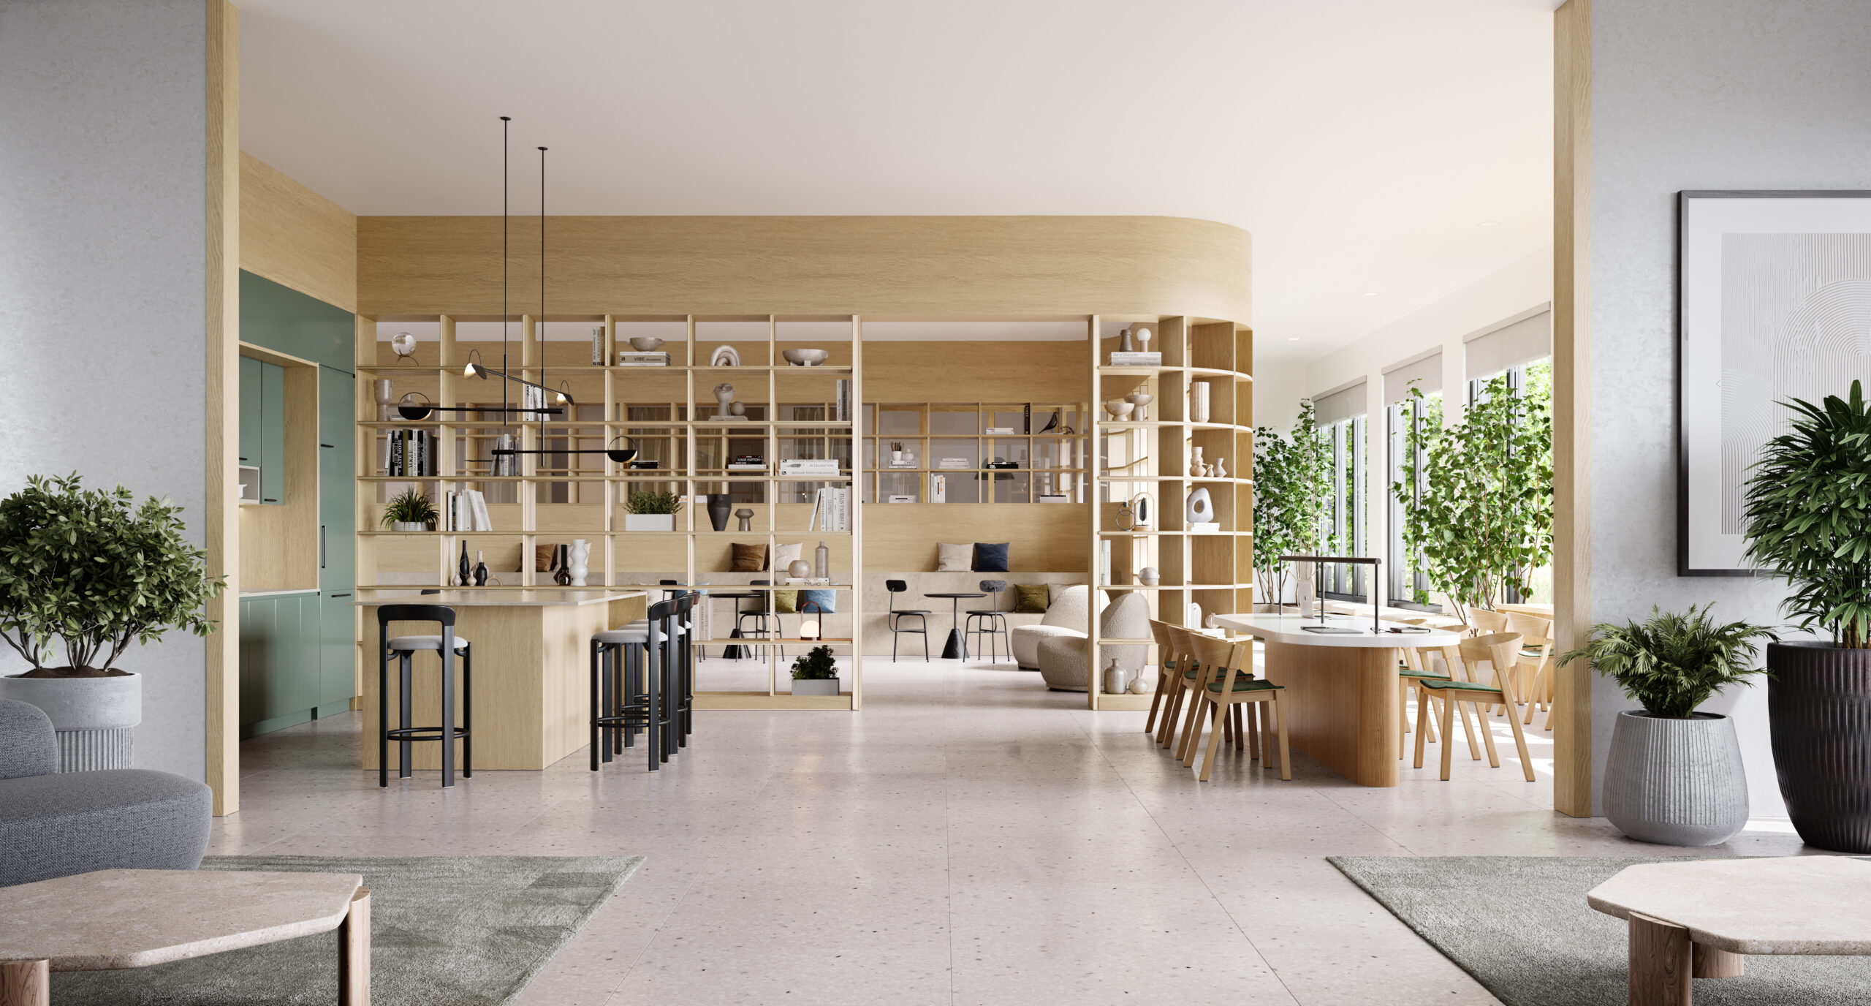
-Multi-purpose common areas and lounge spaces including dining, hobby spaces, and co-working areas
-Wellness centre with exercise, cardio and weight training spaces
-Professionally designed outdoor terrace to include outdoor BBQ, lounge and dining areas
SMART COMMUNITY HIGHLIGHTS
-1VALET Resident App (iOS & Android)
-Digital key access into building, common areas, and suites
-Community messaging (Staff to Residents)
-Amenity booking
-Package delivery notifications (Parcel Room integration)
-Video-calling from Entry System
-Virtual SMS text keys for guest access Document library (DocBox)
-Service maintenance ticketing
Fill Out Contact Form Below for
Price Lists, Deposit Structure, Floor Plans and Access
Start Your Search Today
If this home is not what your looking for then let us help you find the home you are looking for.