
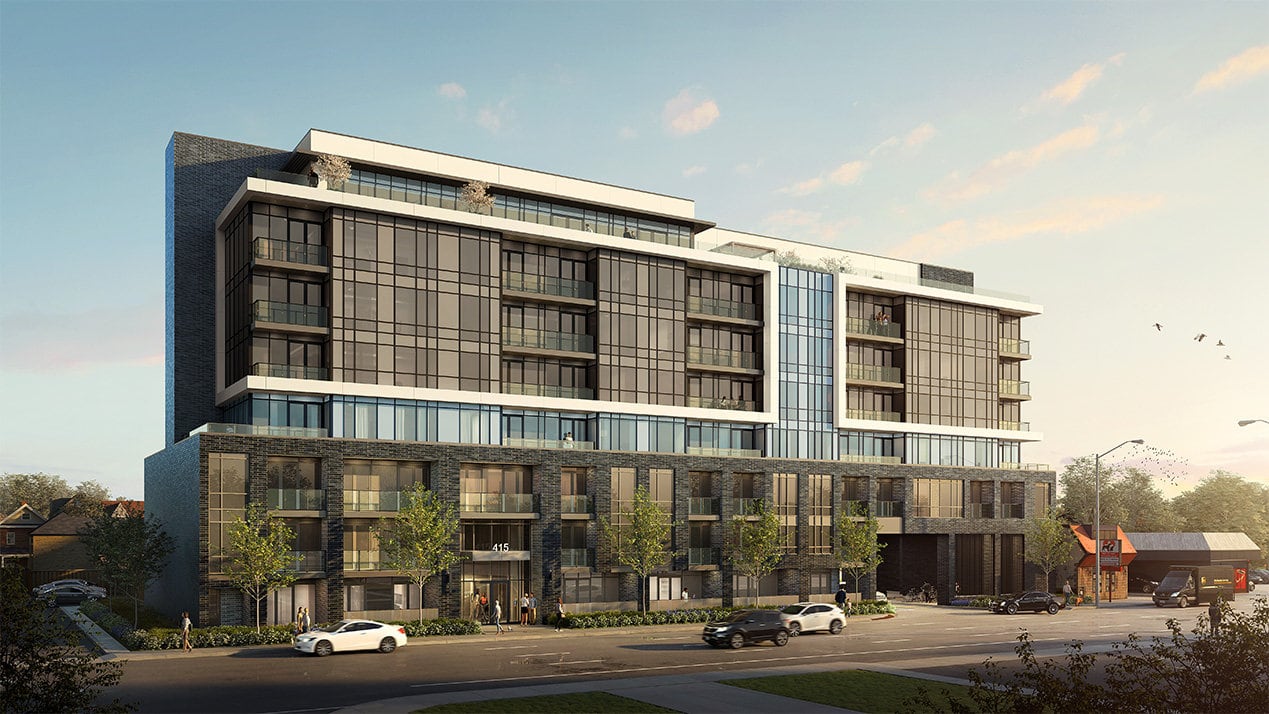
Westgate on Main
Hamilton, Ontario
Starting At:
$528,900
Basic Specs:
Development Name: Westgate on Main
Address: 415 Main St W
City: Hamilton, Ontario
Builder Name: Matri Development Group
Property Type: Condo
Stories: 7 Storey , 108 units
Unit Sizes: 508-755
Bedrooms: 1, 1+ den, 2bed
Occupancy: Approx. September 2023
Starting Price: $528,900
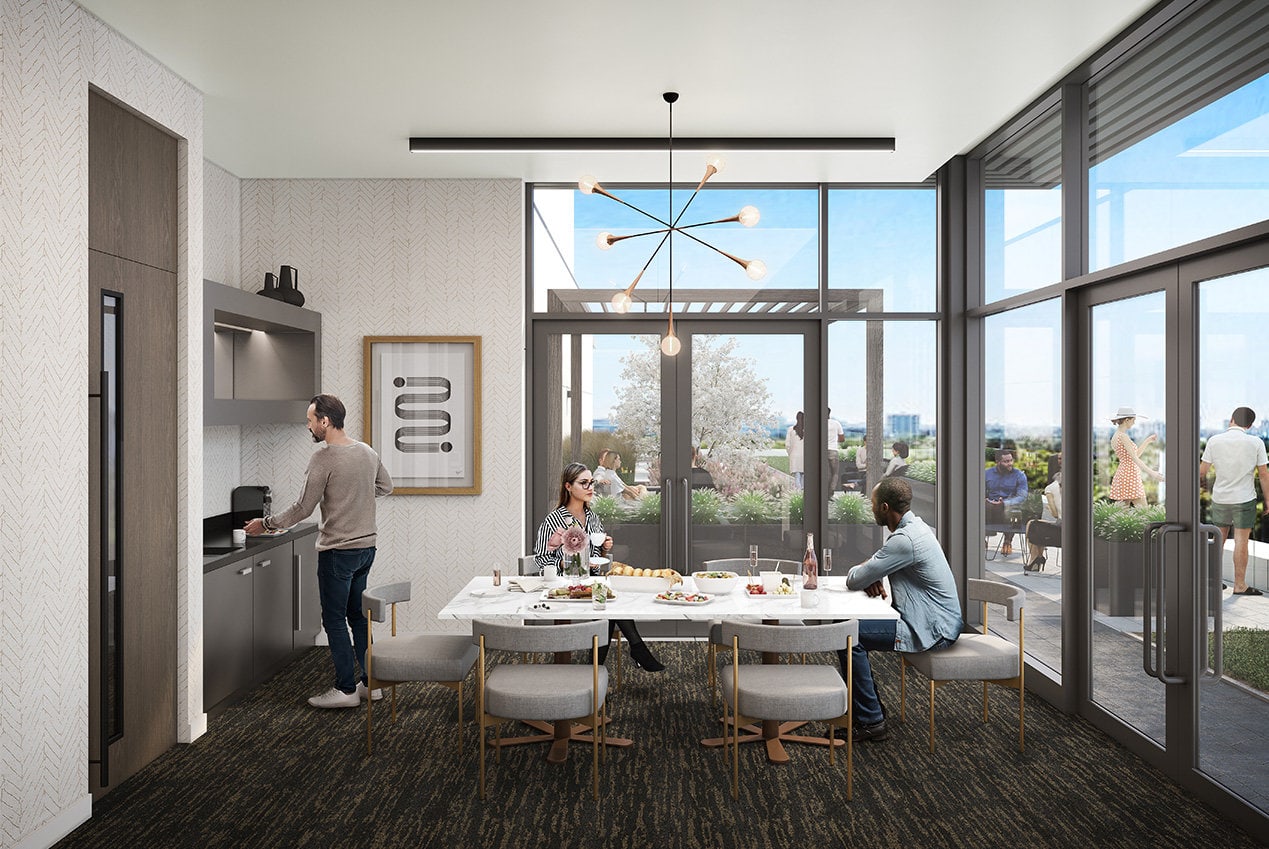
GOURMET KITCHEN FEATURES
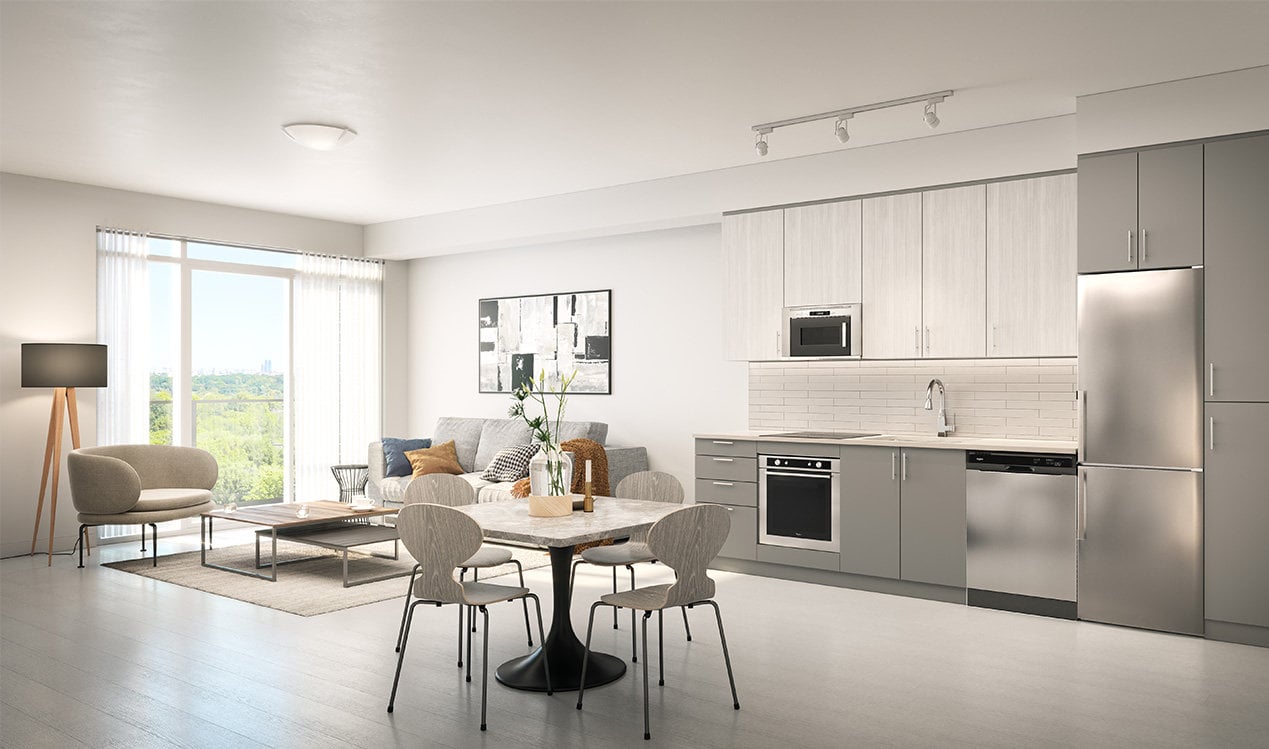
– Quartz slab countertops.*
– European-style cabinets, with 36” high upper cabinets.*1
– Stainless steel undermount sink with single-lever with pull down
vegetable spray faucet in chrome finish.*
– Tile backsplash.*
– Stainless Steel appliance package including: 24” cooktop, 24” built-in oven, microwave hood fan vented to exterior, 24” built-in multi-cycle dishwasher, 24” refrigerator.*
ELEGANT BATHROOM FEATURES
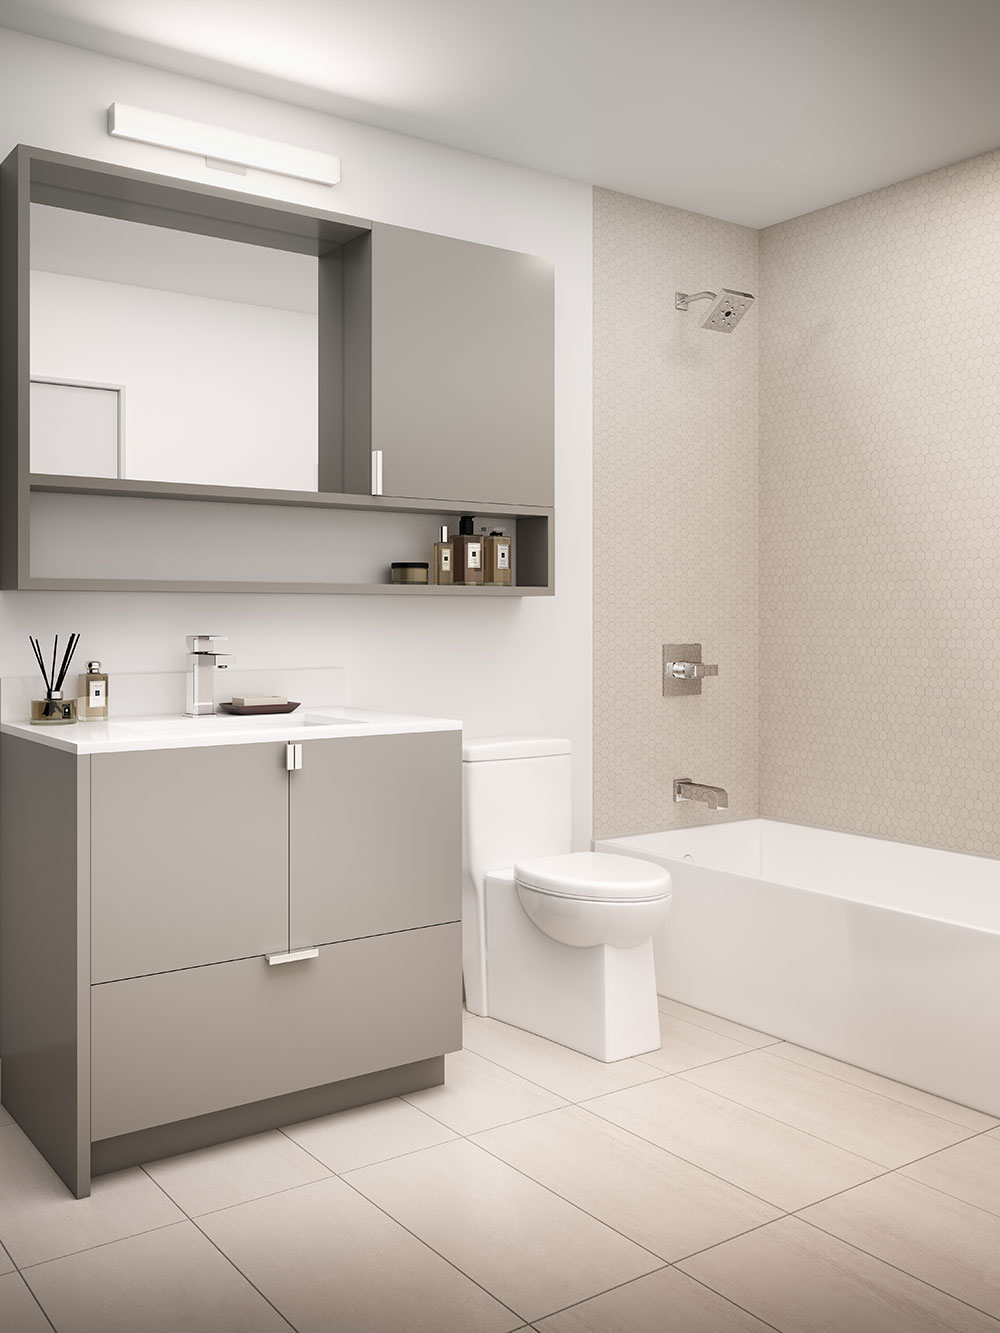
– Quartz countertop with undermount sink.*1
– White bathroom fixtures.1
– Porcelain tile on floors, tub surround and shower walls (where applicable).*1
– Choice of vanity cabinets from builder’s standard samples.*1
– Single-lever faucets for vanities in chrome finish.
– Pressure balanced valves in tub and shower in chrome finish.
– White acrylic soaker tub.1
– Custom mirror over vanity with integrated medicine cabinet in bathroom(s).1
QUALITY FLOORING
– Ceramic tile laundry area.*1
– Wood plank laminated flooring in living room, dining room, den and bedroom(s) (if applicable).*1
– Wood plank laminated flooring in foyer and kitchen.*
CONTEMPORARY SUITE FEATURES
– Solid core suite entry door with brushed nickel hardware and painted finish.
– Contemporary interior doors with brushed nickel lever hardware.
– Mirrored sliding closet doors in foyer, where applicable.1
– Contemporary white 4” baseboards and 2 1/4” trim casings.
– White smooth ceiling throughout the unit.
– Interior walls painted with two coats of flat latex white paint (bathroom(s), all interior doors and all trim painted with semi-gloss latex white paint).*
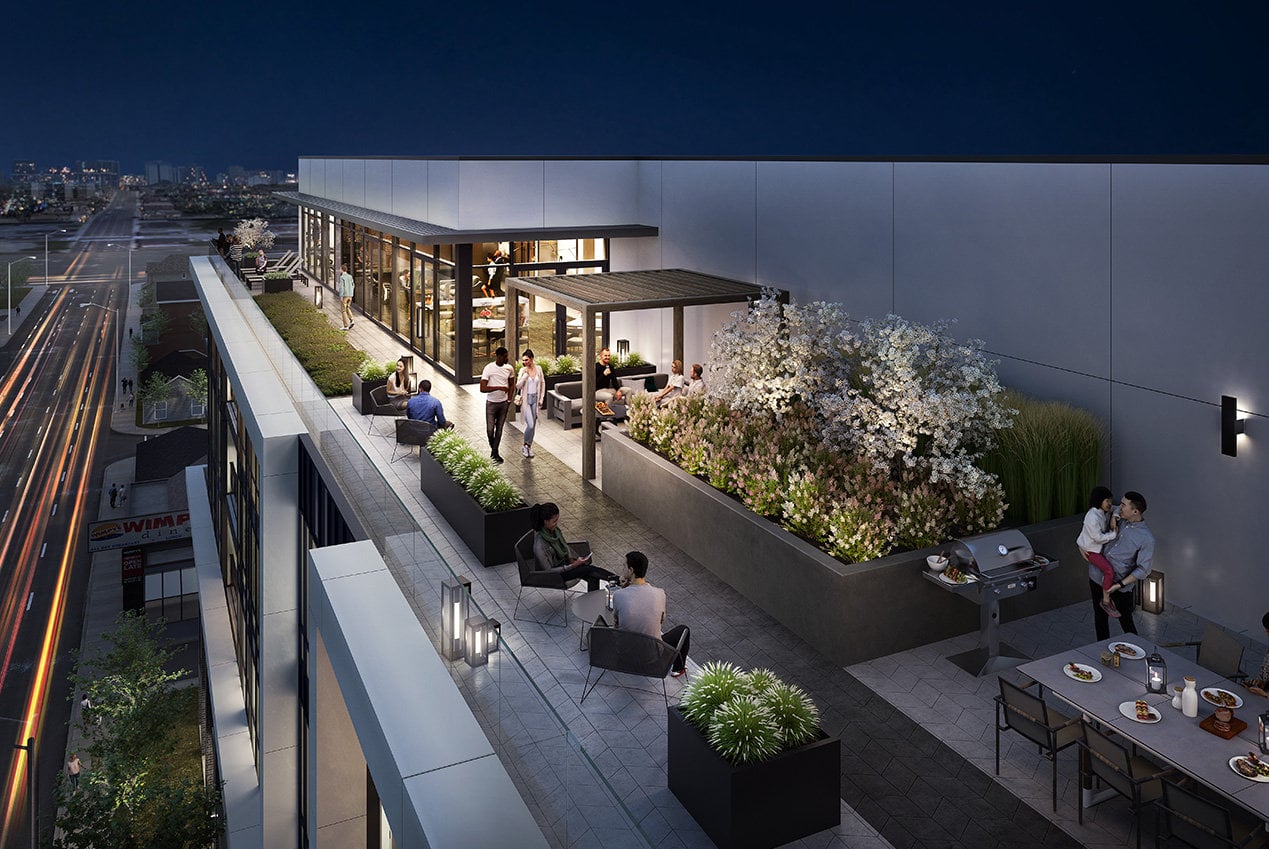
– Glass and rail treatment on balconies.1
– 6’ high privacy screen dividing balcony and terrace where applicable.1
– Stacking electric washer/dryer (white) vented to exterior.1
– 9’ ceilings on residential levels.2
SECURITY AND SAFETY FEATURES
– Surveillance cameras in select areas of building and underground garage.
– Electronic access control system for recreation amenities, parking garage, and other common areas.
– Entry phone and cameras located in lobby and visitor entrances allowing
residents to view visitors through dedicated television channel.
– Suite entry doors roughed-in for in-suite security alarm system.
– In-Suite and building wide fire alarm system.
– In-Suite and building wide emergency fire sprinkler system.
MECHANICAL, ELECTRICAL AND TECHNOLOGICAL SYSTEMS
– Individually controlled central heating and cooling
2-pipe fan coil system (seasonal).
– Central domestic hot water system.
– White Decora-style receptacles and light switches throughout suites.
– Light fixtures provided in kitchen, all bedroom(s), living room,
bathroom(s), and walk-in closet and den (if applicable).1
– Individual remote hydro and water metering.
– Heavy-duty wiring and receptacle for washer/dryer.
– Water shut-off valve for washer.
– Prewired for telephone and cable TV outlet in Living area.
– Bulk high-speed internet in all suites.
Fill Out Contact Form Below for
Price Lists, Deposit Structure, Floor Plans and Access
Start Your Search Today
If this home is not what your looking for then let us help you find the home you are looking for.