
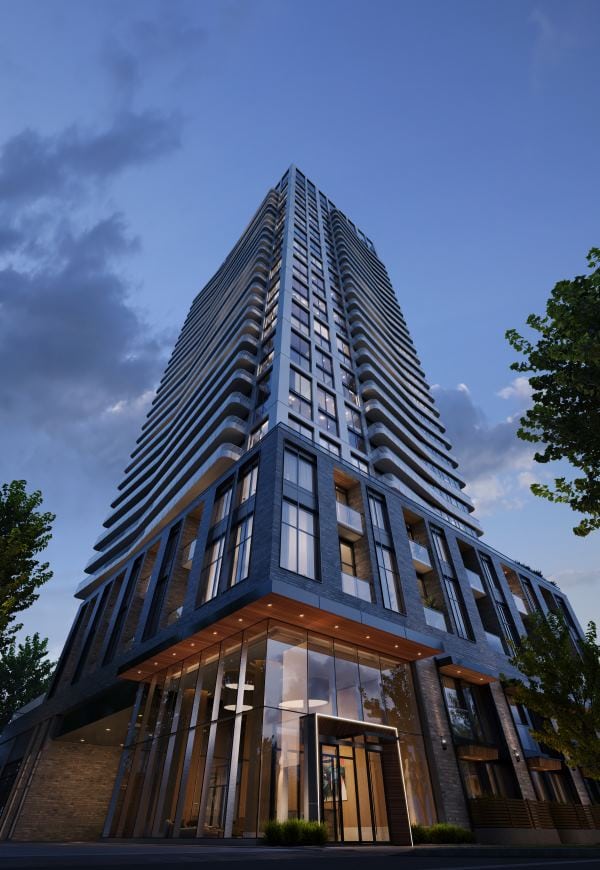
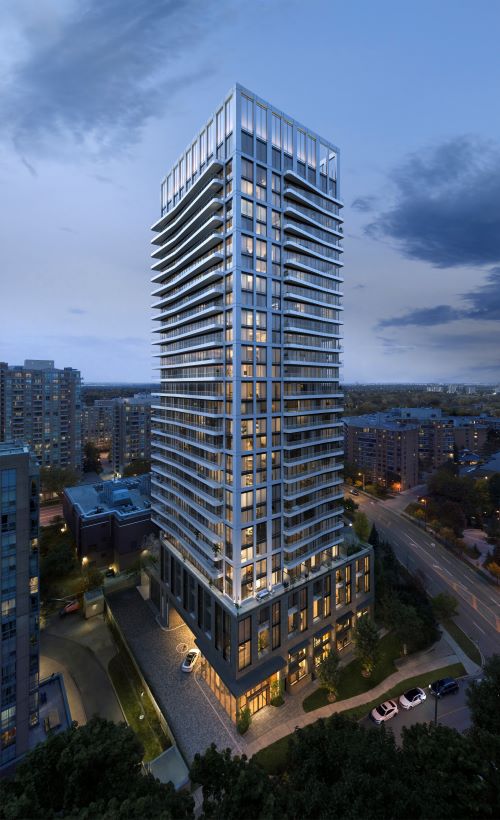
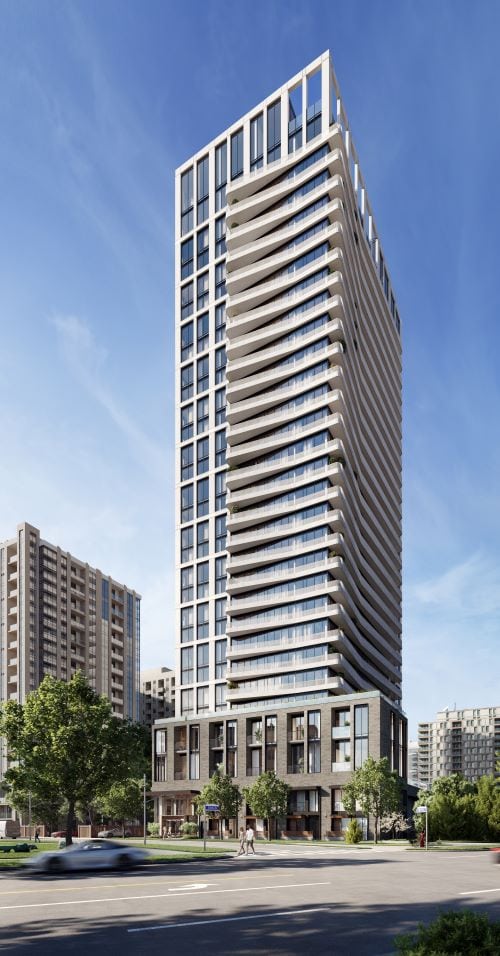
Olive Residences
Toronto, Ontario
Starting At:
$814,900
Basic Specs:
Development Name: Olive Residences
Address: 36 Olive Avenue
City: Toronto Ontario
Builder Name: Capital Developments
Property Type: Condo
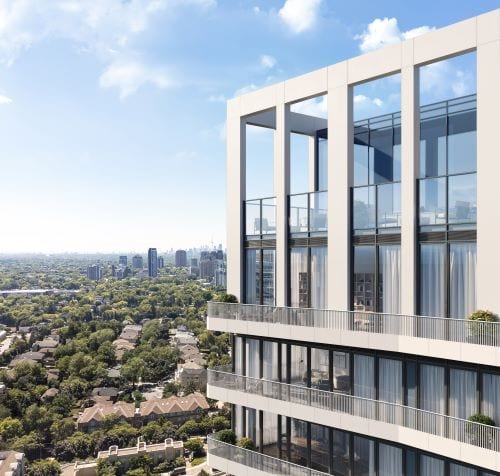
Stories: 29 Storeys/350 units
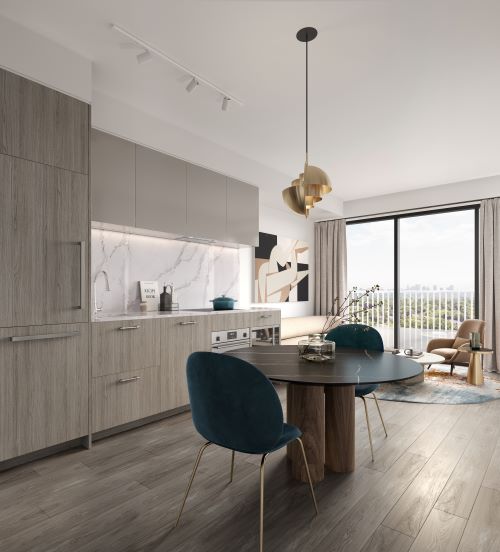
Unit Sizes: 545 – 845sqft, Balcony up to 262sqft
Bedrooms: 1Bed+Den, 2Bed, 2Bed+Media, 3Bed
Occupancy: Approx. October 2023
Starting Price: $814,900 (* Platinum Price List)
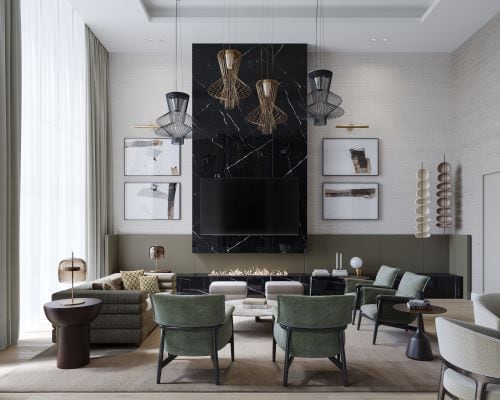
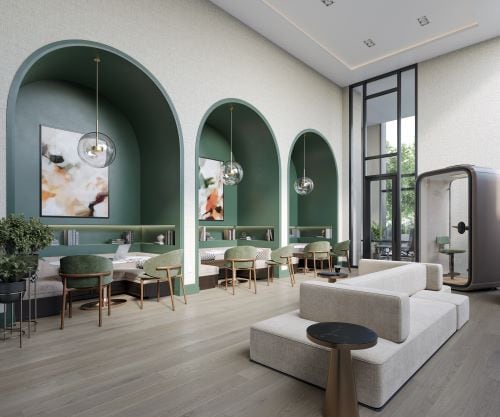
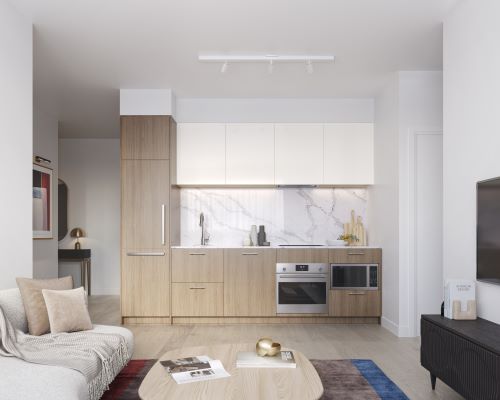
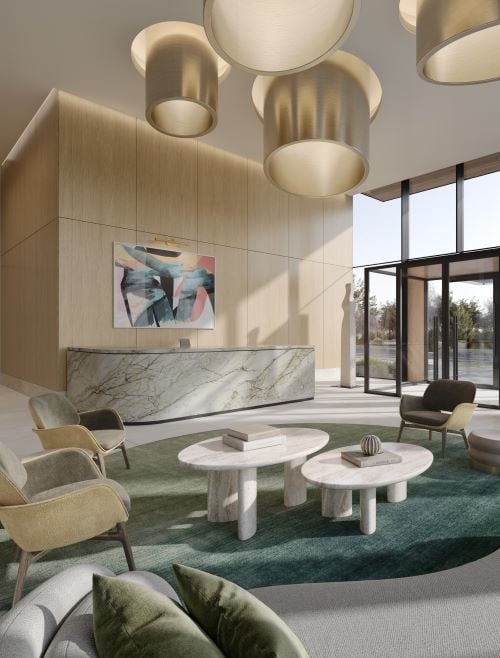
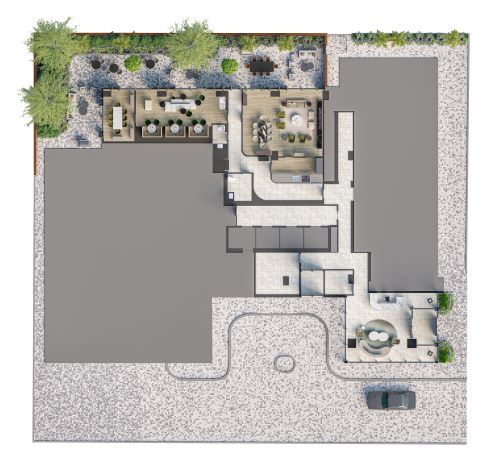
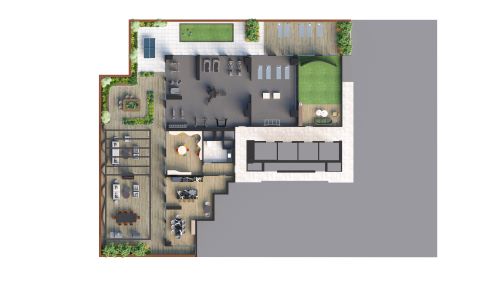
STANDARD FEATURES
General
– Approximately 9’ smooth finish ceilings in principal rooms excluding
bulkheads*
– Approximately 11’ smooth finish ceilings in principal rooms excluding
bulkheads on floor 3*
– Approximately 10’ smooth finish ceilings in principal rooms excluding
bulkheads on penthouse floor*
– Contemporary-style doors with designer-series hardware
– Choice of wide-plank engineered laminate flooring throughout main living
areas and bedrooms.*
– Capped ceiling light fixture outlet in dining room* and den*
– Front-loading stacked washer and dryer
– Custom designed solid core entry door with security view-hole
– Outdoor electrical outlet on balcony*
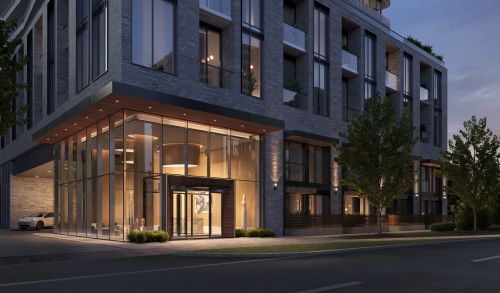
– 24 hour concierge
– Individual suite water and electricity metering
Kitchen
– Choice of premium quartz countertop**
– Choice of premium quartz, glass or porcelain backsplash**
– Choice of custom designed European style kitchen cabinetry in a selection
of door finishes and soft-close motion drawers**
– Under-mounted single-bowl stainless steel sink with single-lever faucet
– Fully Integrated European style appliances with refrigerator, electric cook top
and oven, dishwasher, microwave, and exhaust hood**
– Designer overhead track lighting
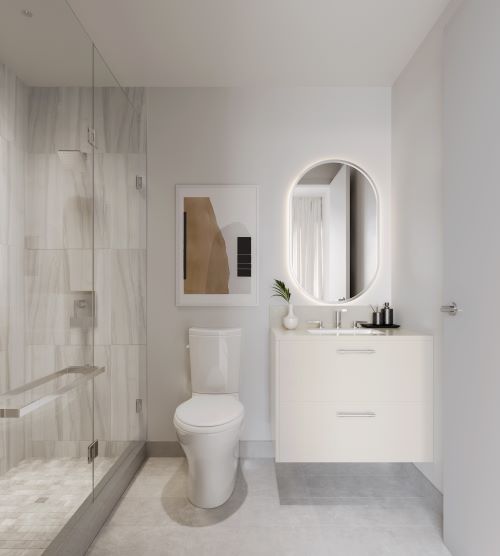
Bathroom
– Choice of oversize porcelain tile** flooring
– Choice of oversize porcelain** wall tiles in tub/shower enclosure
– Integrated solid surface countertop and sink
– Vanity mirror with integrated LED lighting
– Rain style shower head with contemporary lever style vanity faucet
– Overhead pot lights and pot lights above bathtub or shower
– Double lever designer polished chrome bathroom faucet
Heating and Air Conditioning
– Smart thermostat
– Individually controlled, on-demand heating and air conditioning system
– Heat recovery ventilation system included
* Denotes availability determined by suite design.
** Denotes finishes to be selected from the vendor’s samples.
All features and finishes subject to change without notice. E. & O. E. January 2023.
Fill Out Contact Form Below for
Price Lists, Deposit Structure, Floor Plans and Access
Start Your Search Today
If this home is not what your looking for then let us help you find the home you are looking for.