
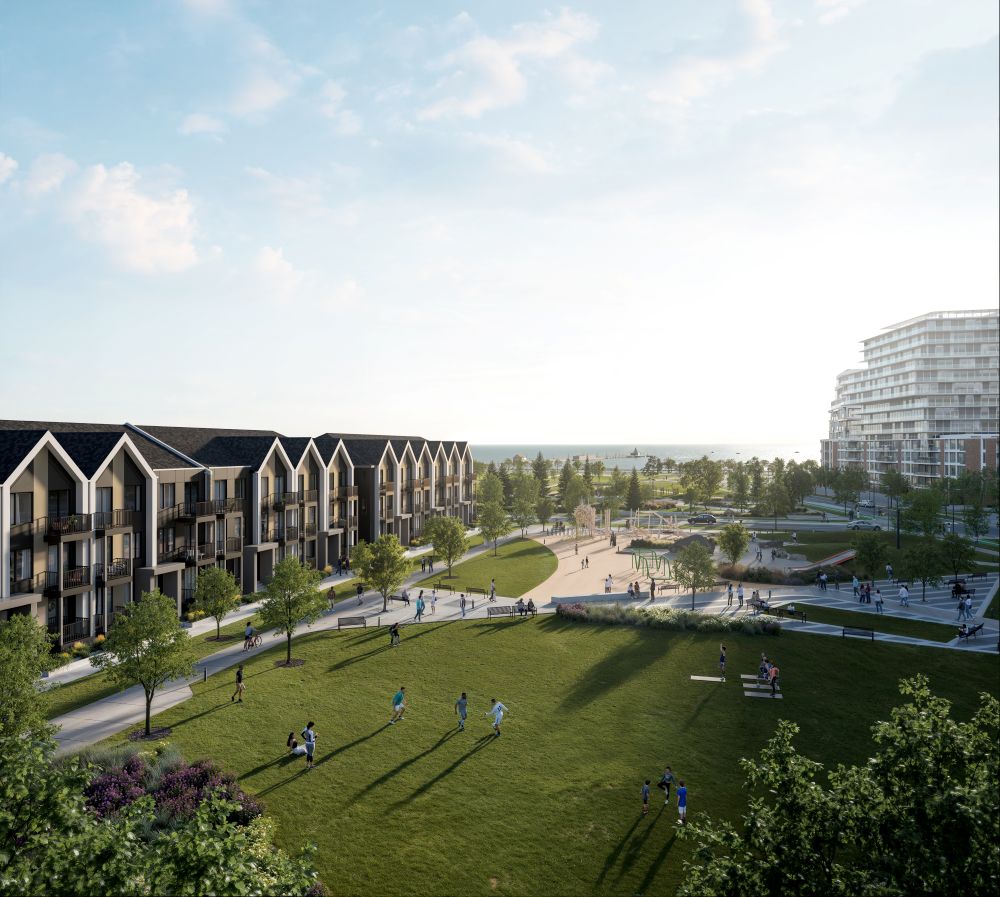
Aura Lakeview Village
Mississauga, Ontario
Starting in the
$500,000’s
Basic Specs:
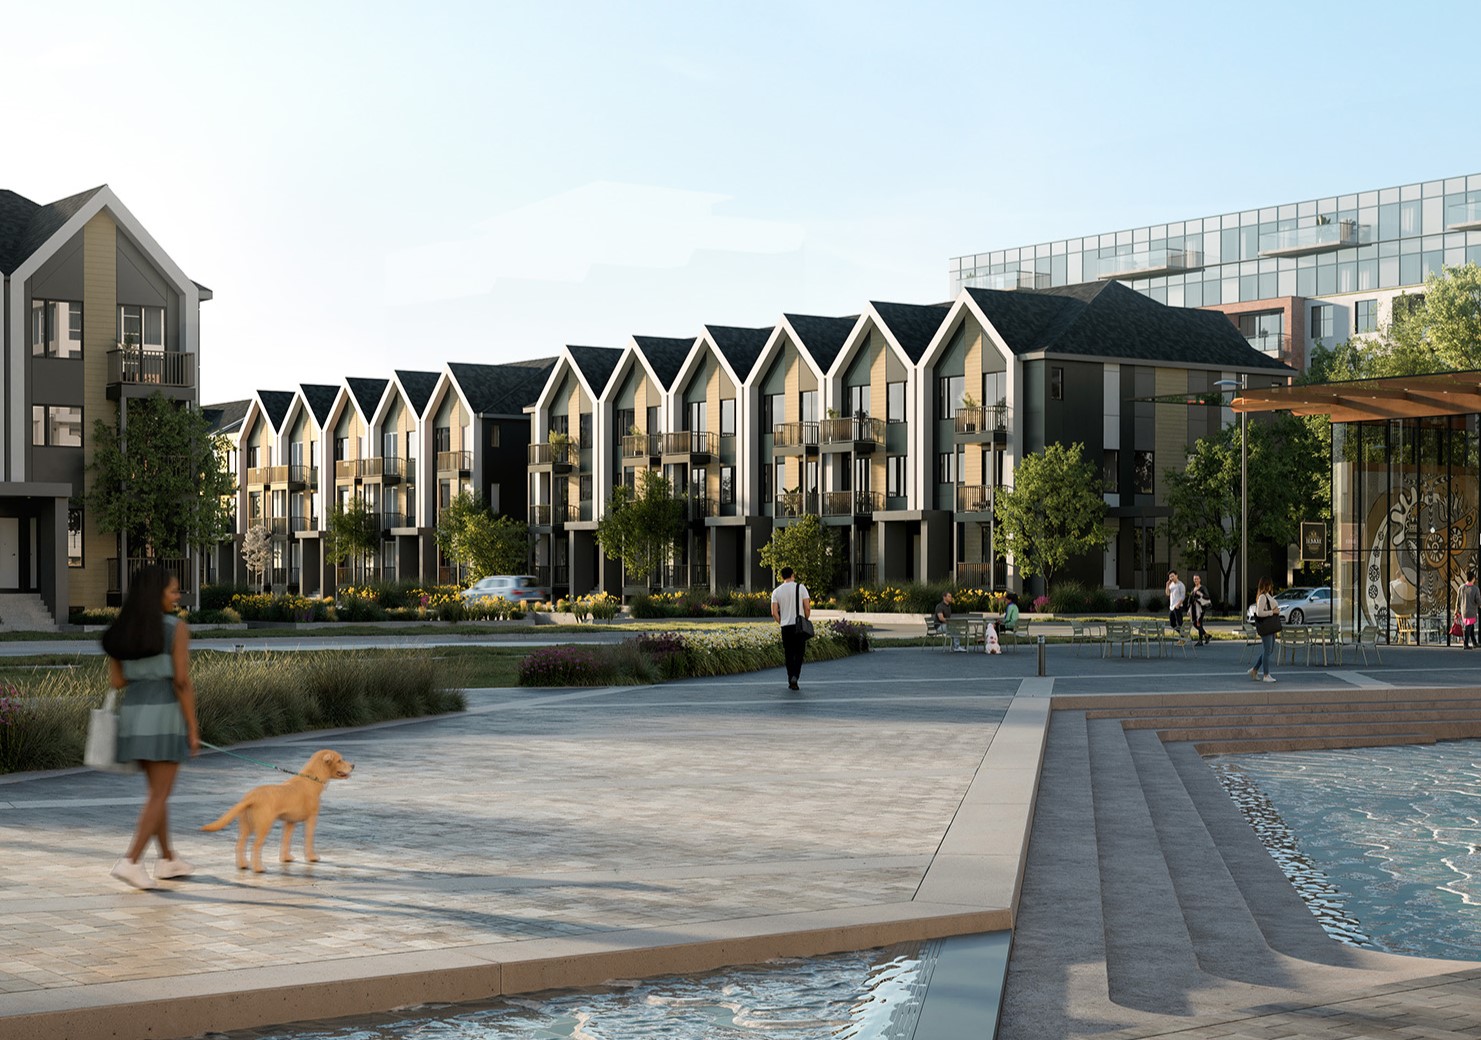
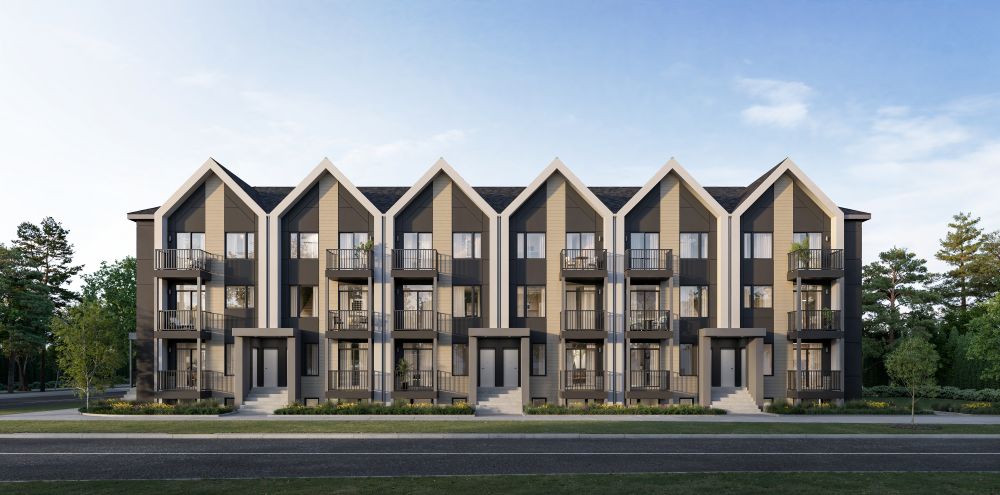
Development Name: Aura Lakeview Village (Aura Towns)
Address: Jim Tovey Blvd (by the Lake, near Port Credit)
City: Mississauga, Ontario
Builder Name: CAIVAN
Property Type: Stacked Towns
Stories: 4
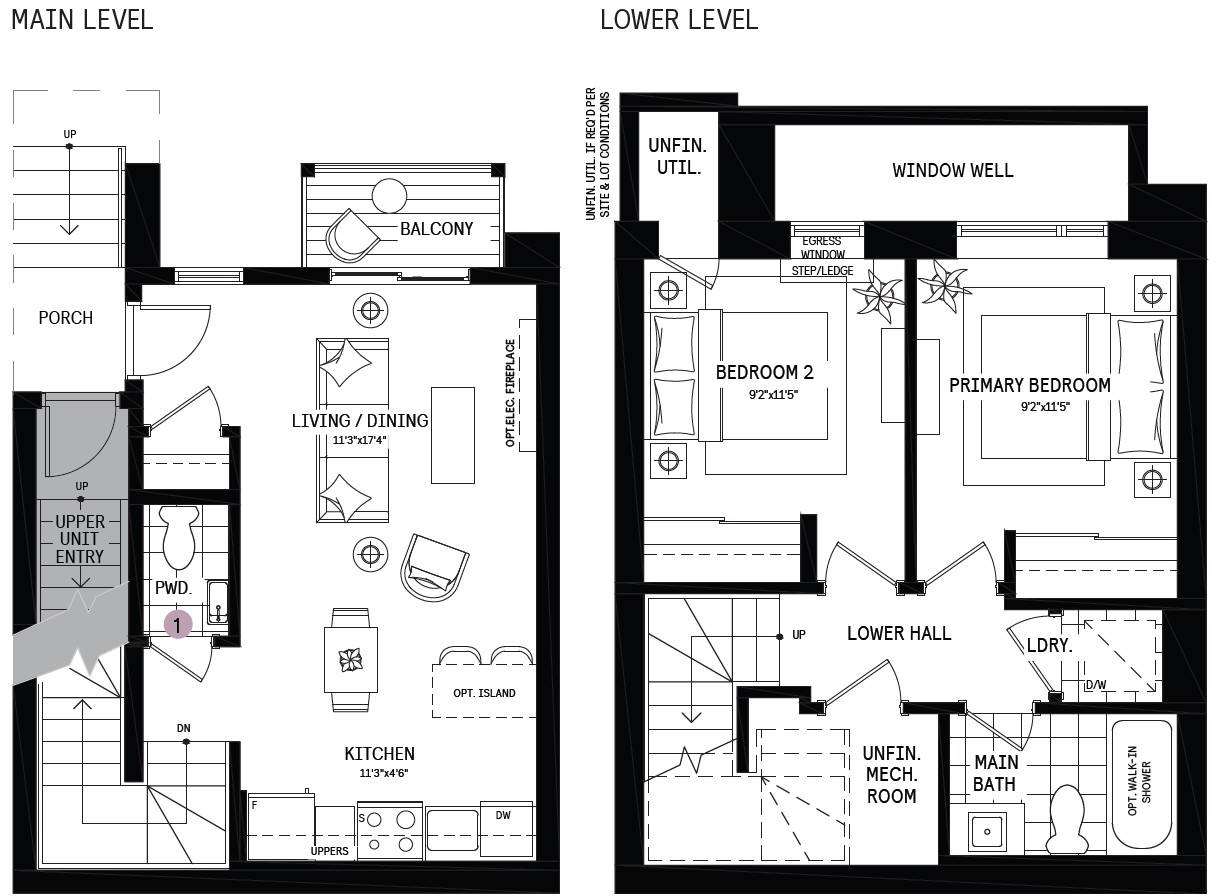
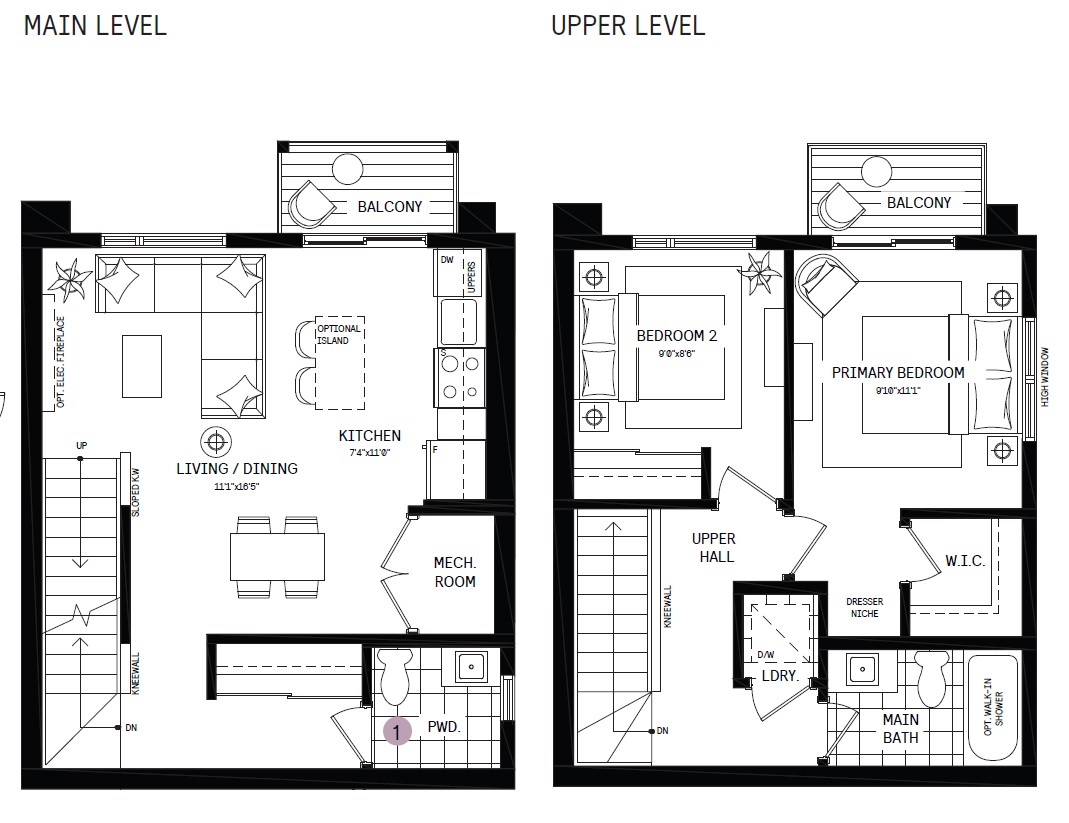
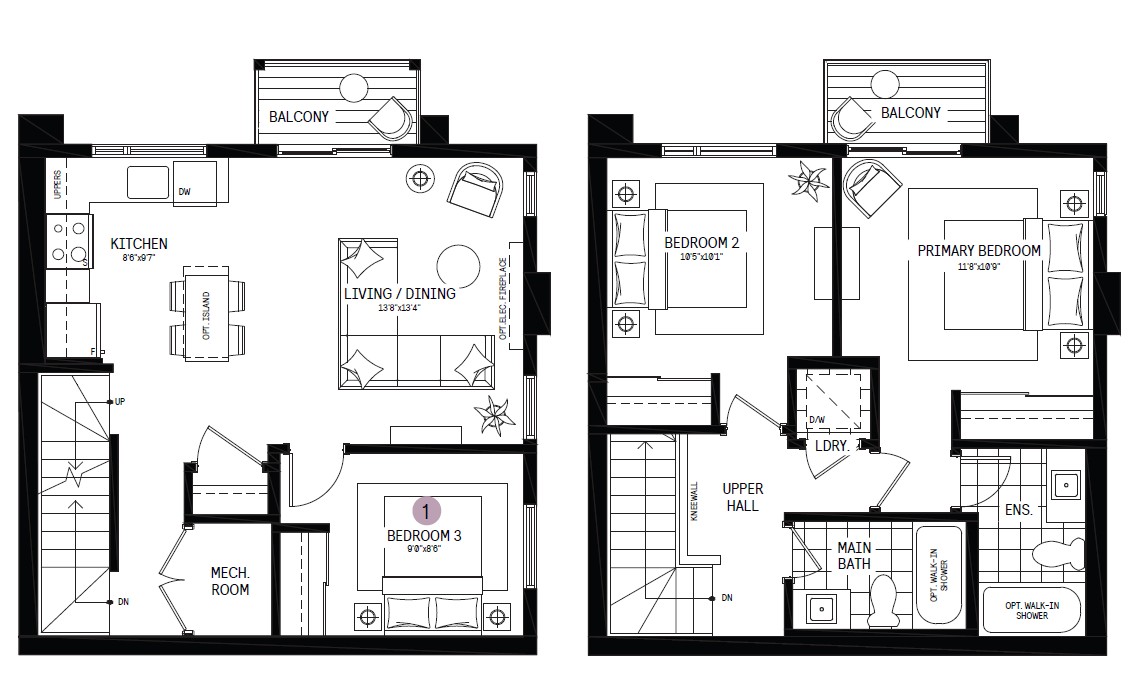
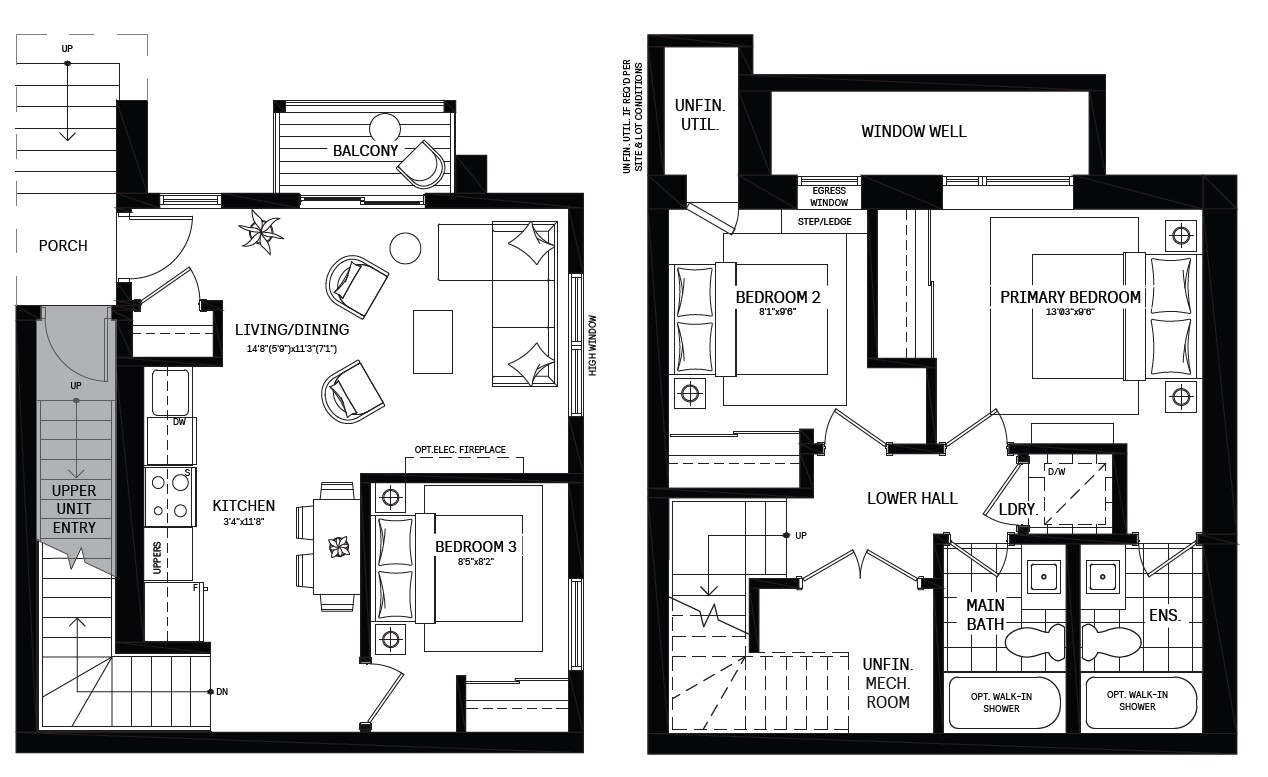
Unit Sizes: 811sqft – 1138sqft
Bedrooms: 2 bed, 3 bed
Occupancy: Approx. July 2027
Starting Price: $500’s. ( We have Platinum Access. Launches Mid June)
PLATINUM PRE-LAUNCH ACCESS TODAY! (OFFICIAL LAUNCH FOR EVERYONE ELSE IS APRIL 2026)
Availability: Sign up today for floorplans, prices, features and incentives, or to reserve your units! Secret Sale Going on Now, Prices will go up on official sale launch date!
EXCLUSIVE GIFT WITH PURCHASE & CHANCE TO WIN A FREE VACATION FOR 2!,049,990
$1,049,990
EXTERIOR FEATURES
1. Architectural laminated shingles with limited lifetime manufacturer’s warranty.
2. Exterior light(s) locations will vary (as per plan).
3. Ice and water shield membrane in valleys and at eave overhang except at roofs with unheated space below, as per OBC.
4. Insulated front entry door (as per plan).
5. Exterior columns, trims, posts, privacy screens and railings in vinyl, PVC, fiberglass, or aluminum as per Vendor’s specifications.
6. Unit number(s).
7. Exterior front door hardware with deadbolt.
8. Low-e Argon ENERGY STAR® rated vinyl casement windows to front and side elevations, caulked on exterior. Main Residence may have sliders as per plan.
9. Walkway and steps to front door entry as per grade conditions.
10. Exterior weatherproof electrical outlet at balconies with ground fault interrupter.
11. One (1) Parking space included in underground parking garage, location to be determined.
12. All operating windows and sliding patio doors are complete with screens. Some operating windows fitted with restrictors as per OBC requirements.
13. All exteriors may include a combination of some or all ornamental trim, pre-finished cladding, cementitious board and aluminum fascia, and pre-finished soffit as per elevation plan.
14. Exterior rails as per plan and site grading requirements.
KITCHEN
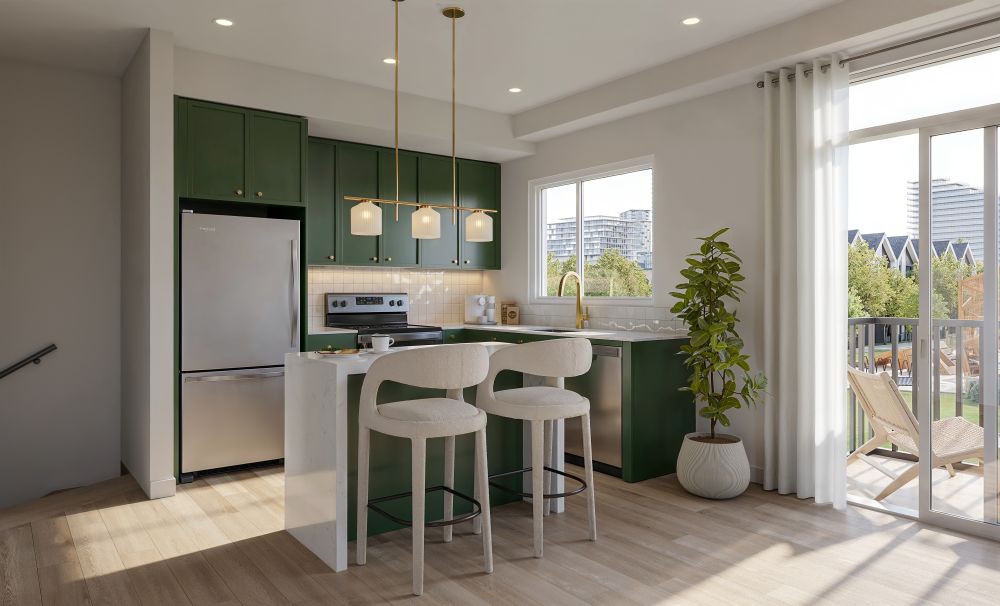
1. Purchaser’s choice of cabinets from Vendor’s standard samples. Taller upper cabinets included.
2. Purchaser’s choice of 2cm granite countertops from Vendor’s standard samples.
3. Purchaser’s choice of cabinet hardware from Vendor’s standard samples.
4. Purchaser’s choice of ceramic backsplash from Vendor’s standard samples.
5. Colour coordinated kick plates to complement cabinets.
6. Undermount stainless steel single compartment sink with single lever pull-down spray faucet.
7. Dedicated electrical outlets for refrigerator, stove, and dishwasher.
8. Kitchen appliance openings, approximately; 30” for refrigerator, 30” for oven/stove, 24” for dishwasher.
9. Over-the-range combination microwave with integrated exhaust fan, vented to exterior.
10. USB receptacle at counter level.
BATHS
1. Water resistant drywall to be installed to walls of tub/shower combinations and tub recesses.
2. Choice of included 8”x10” ceramic wall tile from Vendor’s standard samples for tub/shower enclosure walls.
3. Purchaser’s choice of cabinets for vanity in baths (where applicable) and laminate countertop from Vendor’s standard samples.
4. Colour coordinated kick plates to complement cabinets.
5. Wall mounted light fixture in all bathrooms and powder room.
6. Shower rod at tub/shower enclosures.
7. Exhaust pipes in all bathrooms to connect to ERV (Energy Recovery Ventilator).
8. Privacy locks on all bathroom doors.
9. Cabinetry with top-mount drop-in sink and single lever faucet in all full bathrooms (as per plan).
10. Square pedestal or rectangular wall mount sink with single lever faucet in powder room (as per plan).
11. Mirrors in all baths.
12. Plumbing faucets in chrome finish.
13. Water efficient toilets.
14. Pressure balance valves to all showers.
15. Hot and cold water shut off valves at all sinks.
LAUNDRY
1. Heavy duty electrical outlet for dryer & electrical outlet for washer.
2. Washer box for finished laundry room connections (as per plan).
3. Tiled baseboards in all finished laundry rooms and finished laundry closets.
INTERIOR TRIM
1. All interior staircases to receive contemporary oak handrail, closed stringers with 35oz carpet to treads & risers from Vendor’s standard samples.
2. 6’-8” molded 2 panel flat top shaker smooth interior passage doors (excluding all sliding closet doors as per plan).
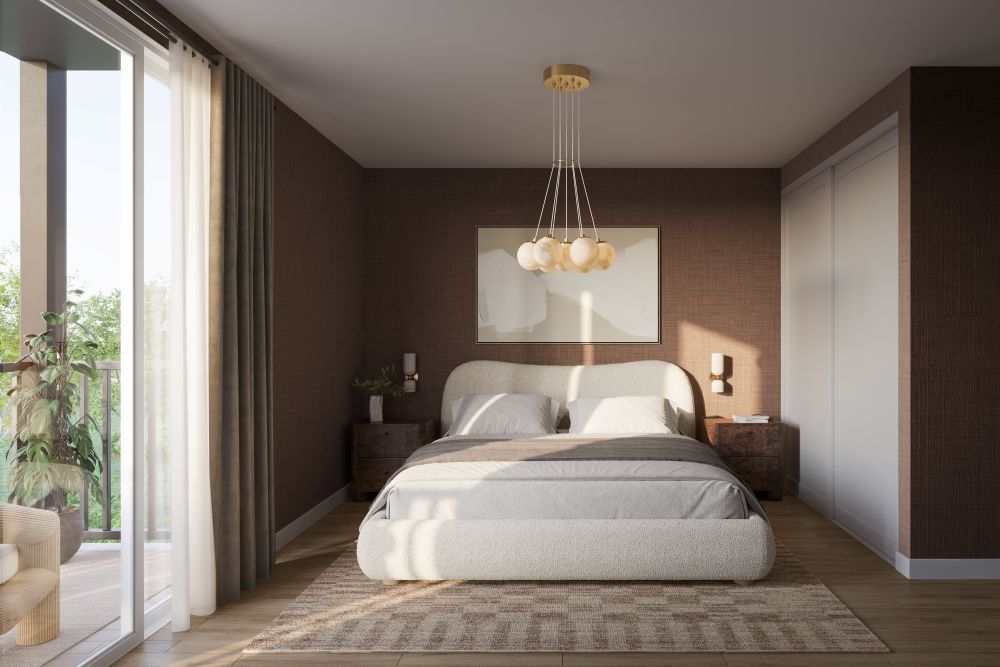
3. White vinyl sliding closet doors (as per plan).
4. 3 7/8” Flat baseboard throughout (excludes finished laundry rooms and laundry closets), with shoe mold in all hard surface areas.
5. 2 3/4” Flat casing trim on all swing doors (sliding closet doors excluded) and windows throughout finished areas (as per plan).
6. Shelving (wire) in all closets.
7. Satin nickel finish interior door hardware.
ELECTRICAL
1. Ground fault interrupter protection in all bathrooms and powder rooms.
2. All wiring in accordance with Electrical Safety Authority standards.
3. 100 Amp service with circuit breaker type panel.
4. Light fixtures throughout predetermined (as per plan).
5. Smoke/Carbon Monoxide Detectors as per OBC requirements.
6. Electronic door chime.
7. LED Bulbs throughout.
8. One data / telephone rough-in.
9. Air resistant electrical boxes on exterior insulated walls and ceilings.
10. Decora style switches throughout.
HEATING/INSULATION
1. Vertical fan coil heating and cooling unit (rental).
2. Smart thermostat, location to be determined by Vendor.
3. ERV (Energy Recovery Ventilator) accompanying fan coil to provide fresh air and improve climate control (rental).
4. Units are connected to the Lakeview Village District Energy system (Hydronic heating, chilled water and domestic hot water).
5. Insulation in attic, walls, and basement which meets or exceeds OBC requirements.
PAINTING
1. Interior walls to be completed with one coat of primer and 2 topcoats of acrylic latex paint in standard builder colour. Trim to be painted semi-gloss white. Ceiling to be painted flat white.
2. Smooth ceilings at Living, Dining and Kitchen areas, bathrooms, powder rooms, finished laundry rooms, vaulted ceilings and underside of drywall finished stairwells. All other rooms receive sprayed stipple ceiling with 4” smooth borders.
FLOORING
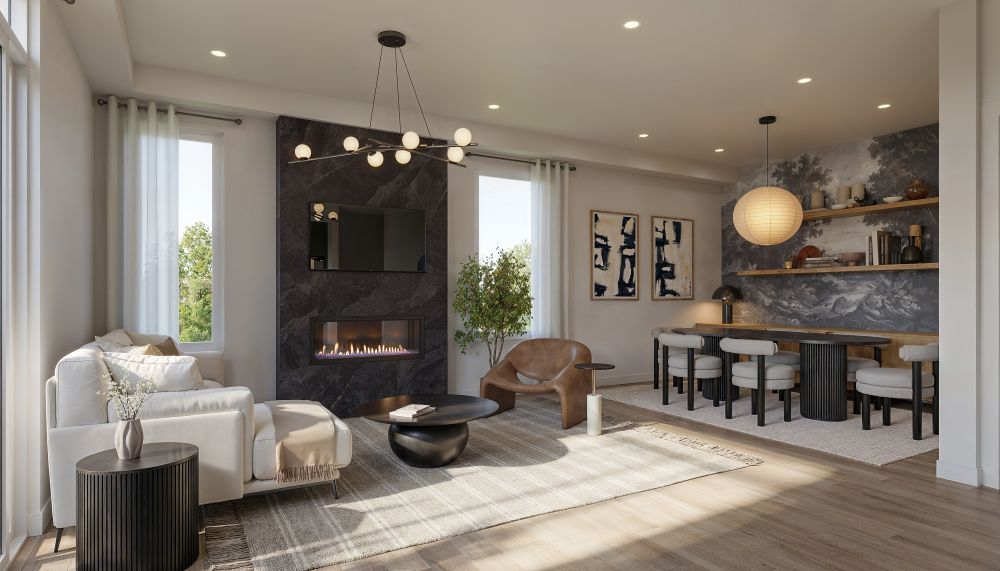
1. Purchaser’s choice of wide plank laminate flooring from Vendor’s standard samples throughout Living, Dining and Kitchen areas, as per plan.
2. Purchaser’s choice of 13”x13” ceramic tile flooring from Vendor’s standard samples in bathrooms, foyer and laundry floor areas as shown (as per plan).
3. Purchaser’s choice of 35oz carpet from Vendor’s standard samples in all other finished areas including all bedrooms and bedroom level landings and hallways, comes with chip-foam under pad (as per plan).
4. Engineered floor joist system designed to minimize squeaks and deflection, screwed, glued and joints sanded prior to finished flooring installation.
5. Concrete in unfinished areas of lower main unit.
ADDITIONAL
1. Standard finishes are to be selected from Vendor’s predetermined Designer inspired packages.
2. Main units will have approximately 8’-10” high ceiling on the main floor and approximately 8’-6” high ceiling on lower main level, (excluding bulkheads, dropped and sloped ceilings where required for mechanical or structure), as per plan.
3. Upper units will have approximately 8’-10” high ceiling on the main floor and approximately 8’-0” high ceiling on the upper level, (excluding bulkheads, dropped and sloped ceilings where required for mechanical or structure), as per plan.
4. Mortgage survey provided at no additional cost.
5. Framed Structure: Wood frame construction with 2”x6” and 2”x4” walls.
6. Sound attenuation floor design between main and upper units.
7. All windows installed with expandable foam to minimize air leakage.
8. Poured concrete basement walls. With damp proofing and weeping tile, pre-formed drainage membrane to all exterior basement walls where applicable.
9. Poured concrete porch.
10. Architecturally pre-determined siting and premium exterior finishes.
11. All drywall applied with screws, using a minimum number of nails.
WARRANTY
1. Caivan warranty backed by Tarion.
LIMITED TIME PLATINUM VIP INCENTIVES
Current Savings Include: (FROM APRIL LAUNCH. INFORMATION FOR JUNE RELEASE MAY BE DIFFERENT)
-1 FREE UNDERGROUND PARKING (Wait list and additional price for 2 Parking Tandem)
-Right to Lease During Occupancy
-$0 Capped Development Charges
-$5,000 TOTAL CLOSING COST CAP
-Free Assignment (Legal fees may be additional)
-CONDO FEES WAIVED FOR 12 MONTHS
-Special deposit structure.
-Special Gift on Closing from Platinum Agent
-Entry into our Vacation Give-away (contact us for details)
Platinum Access provided by Isa Duzgeren of RE/MAX West Realty Inc.
416-937-7942
https://isaduzgeren.remaxwest.com
www.isaduzhomes.com
#9hundred #9HUNDRED #9HUNDREDCONDO #isaduzgeren #isasold #isaduzhomes #vipaccess #newbuild #torontorealestate
Fill Out Contact Form Below for
Price Lists, Deposit Structure, Floor Plans and Access!
Start Your Search Today
If this home is not what your looking for then let us help you find the home you are looking for.