
The 9hundred
Toronto, Ontario
Starting At:
$630,990
Basic Specs:
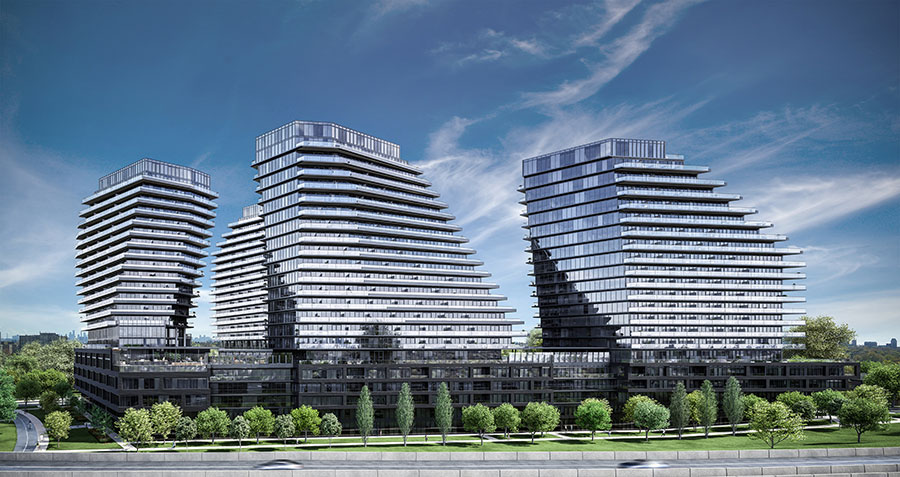
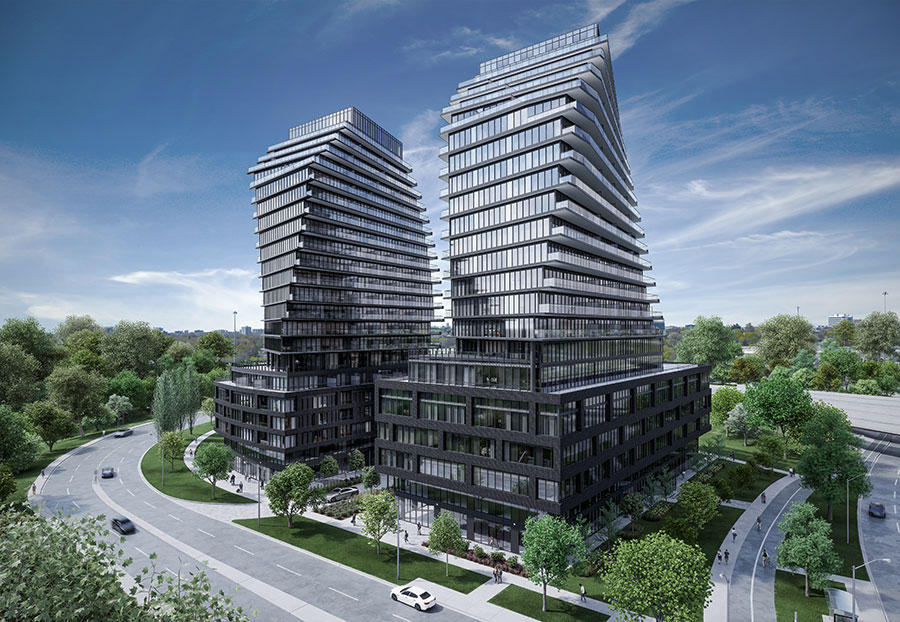
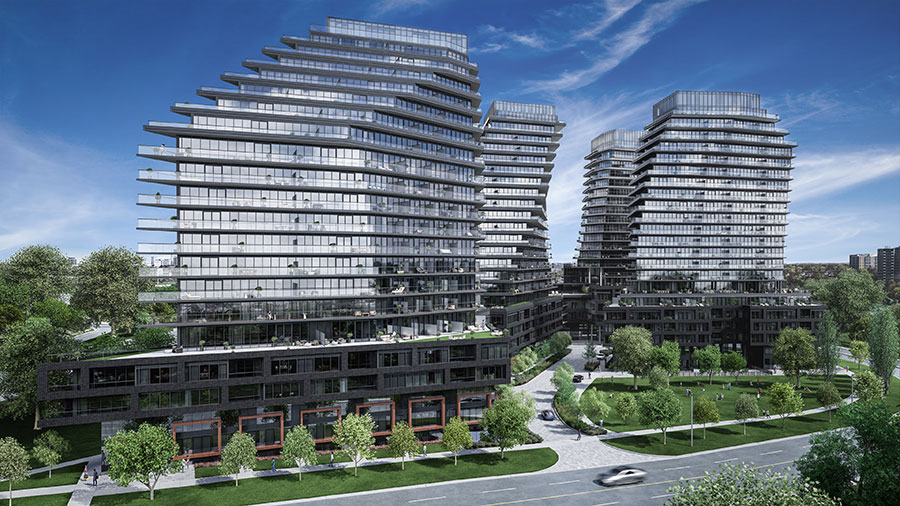
Development Name: The 9HUNDRED Signature Residences
Address: Corner of Eglinton and The East Mall, Etobicoke
City: Toronto, Ontario
Builder Name: HARHAY Developments
Property Type: Condominium
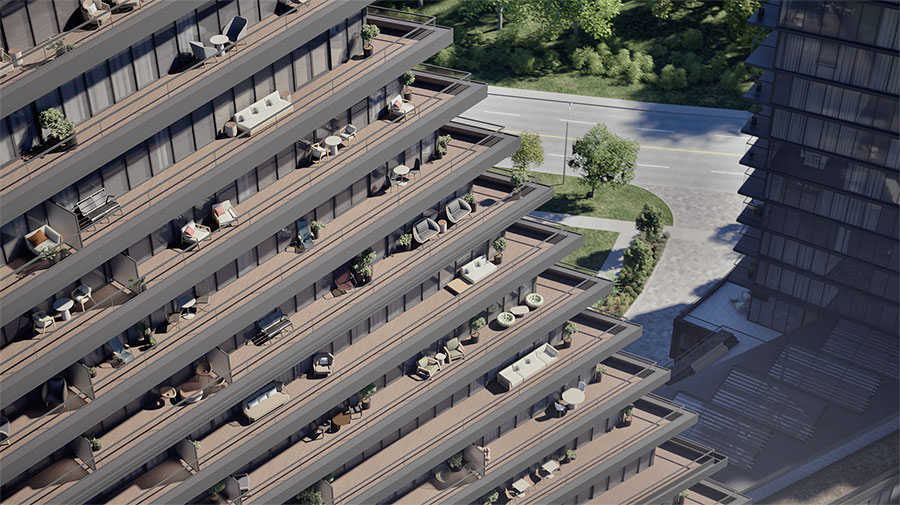
Stories: 20 and 21 Storey condos. (4 Condos in total)
Unit Sizes: 517sqft – 1095sqft
Bedrooms: 1, 1+Study, 1+Den, 2, 2+Den, 3, 3+Den
Occupancy: Approx. June 2027
Starting Price: $630,990
VIP ACCESS TODAY! (OFFICIAL LAUNCH FOR EVERYONE ELSE IS JUNE 2024)
GET 5% Cash Back at Closing (Limited Time Offer)
VIP DEPOSIT STRUCTURE, 5% on Signing, 25 Monthly payments of $1262 (based on unit and price)
SAVINGS of $123,545 – $203,795 depending on unit if you sign up now before the June 2024 Official Sale Launch Date!
Availability: Sign up today for floorplans, prices, features and incentives, or to reserve your units! Secret Sale Going on Now, Prices will go up on official sale launch date!
EXCLUSIVE GIFT WITH PURCHASE & CHANCE TO WIN A FREE VACATION FOR 2!,049,990
$1,049,990
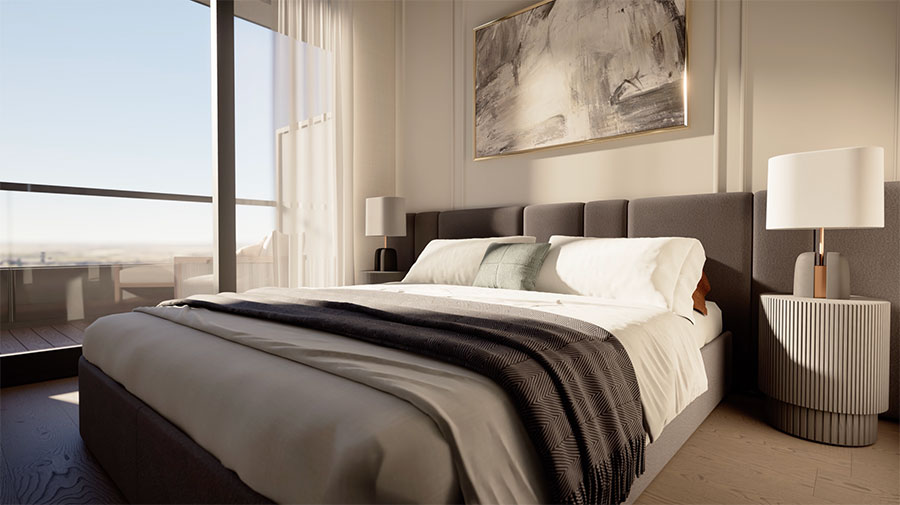
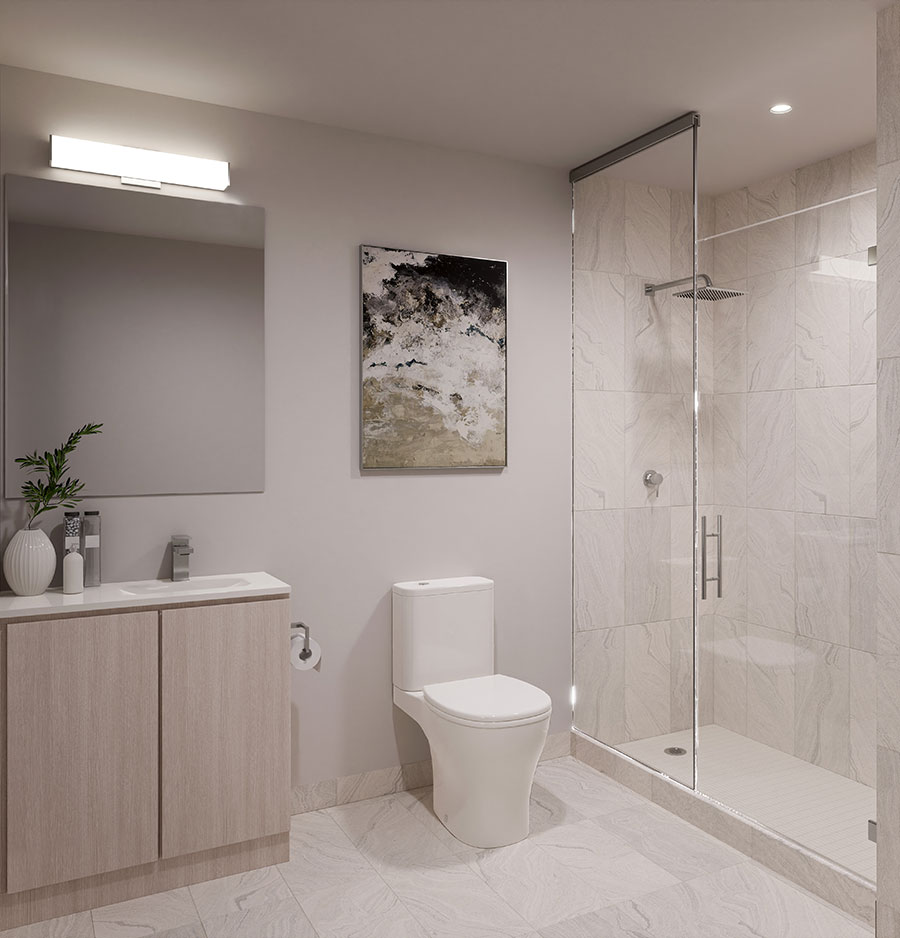
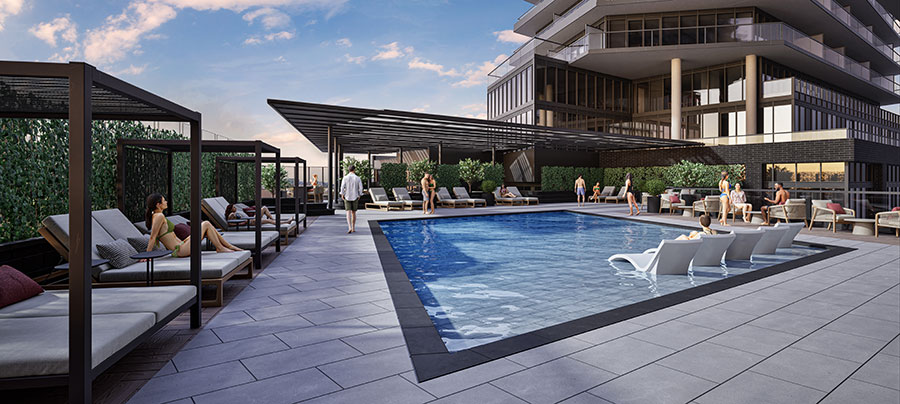
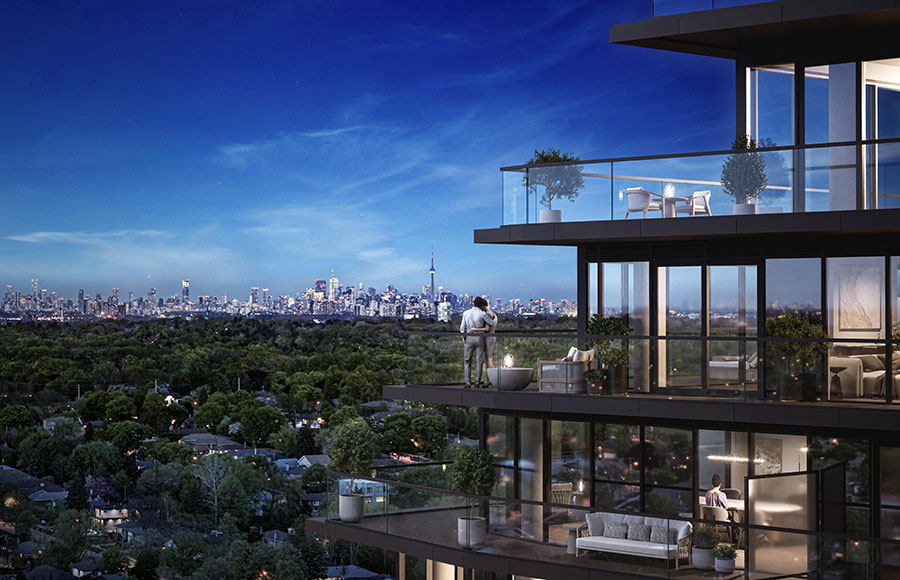
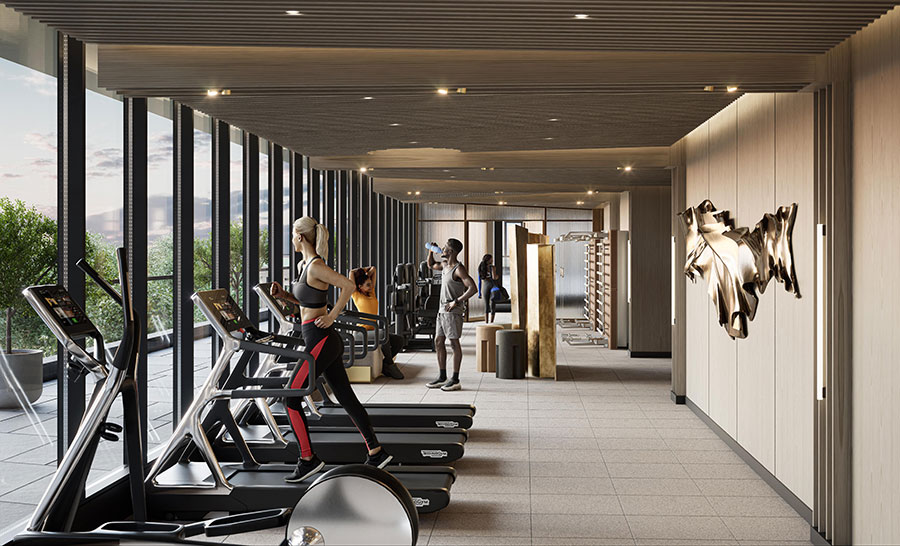
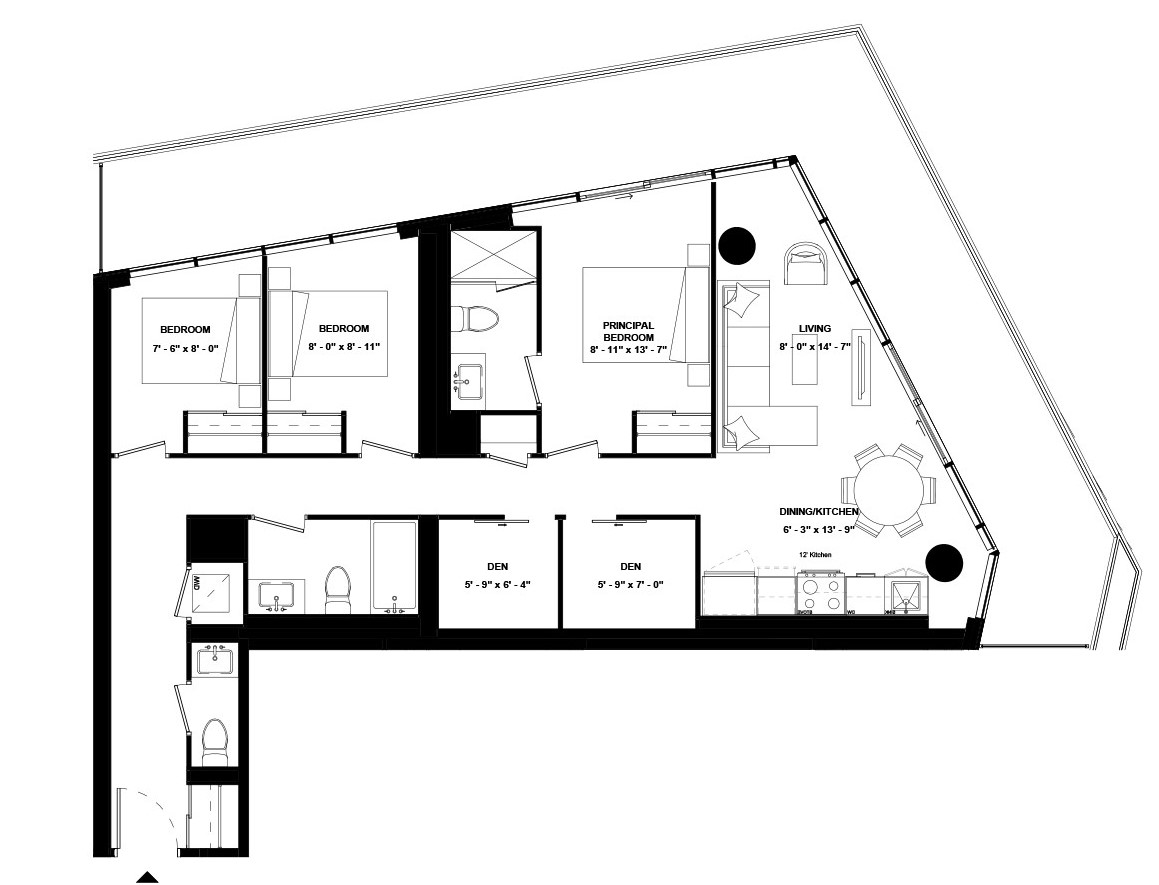
FP9581602sample
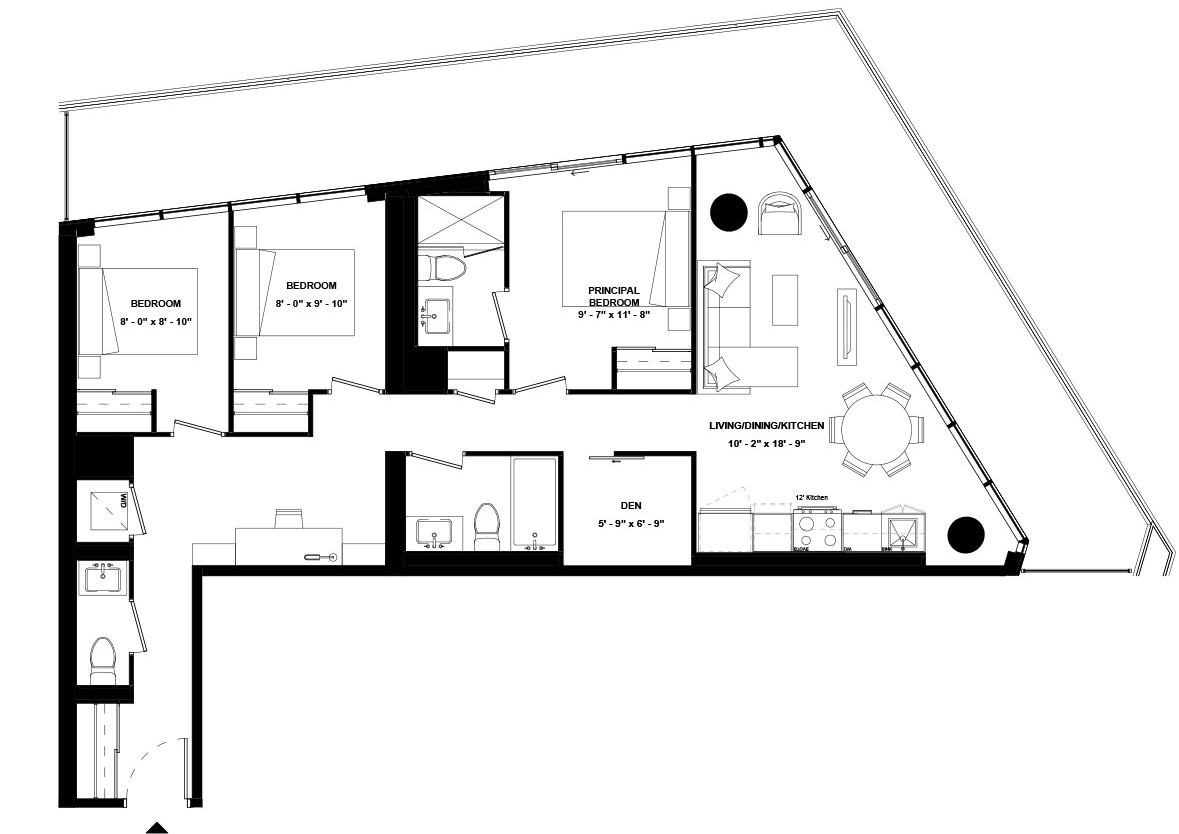
FP9581402sample
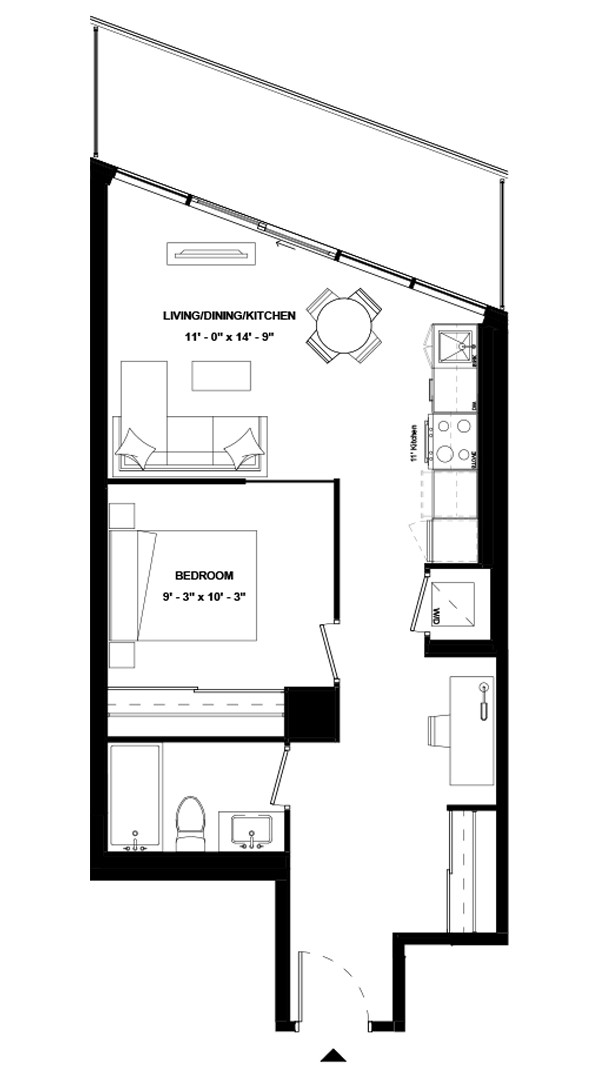
FP9581204sample
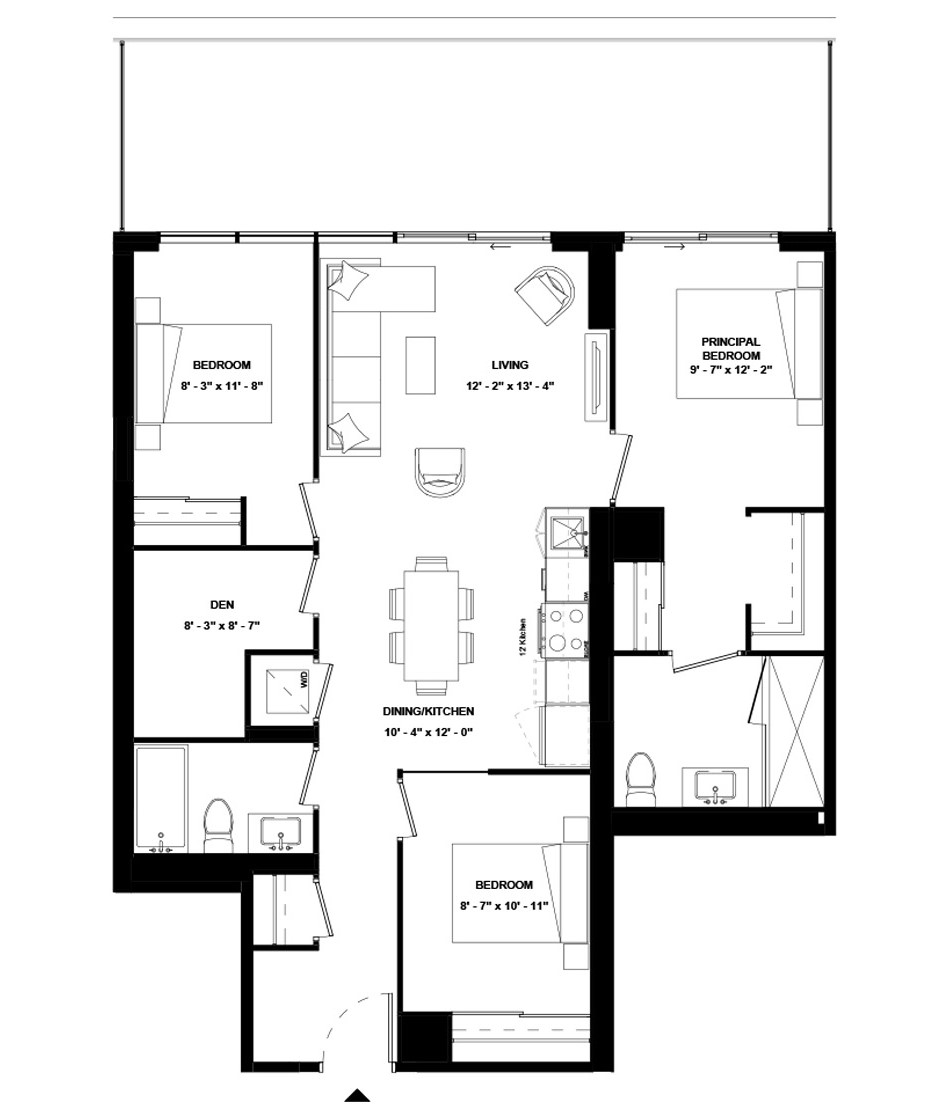
FP958708sample
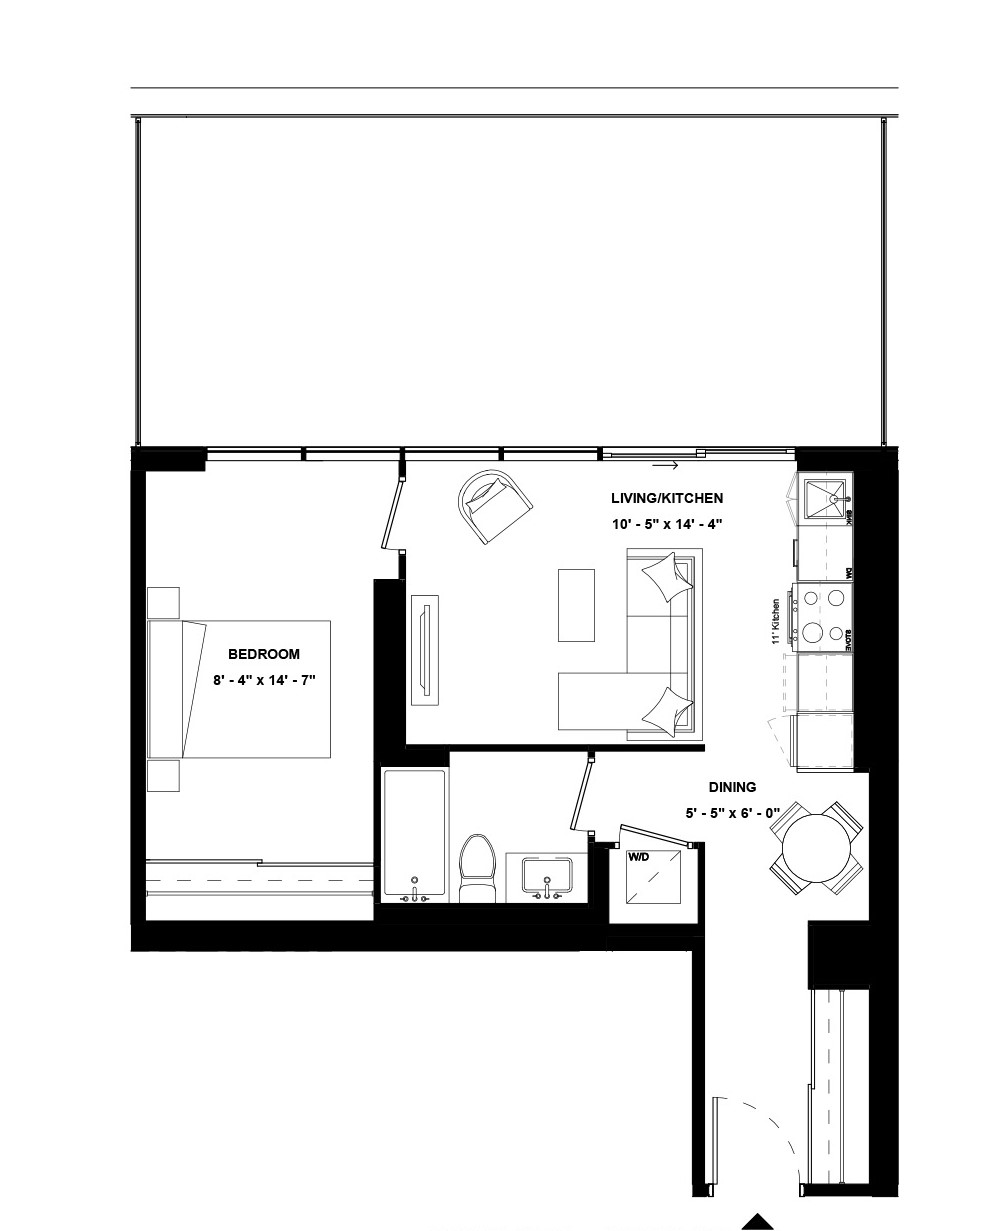
FP958706sample
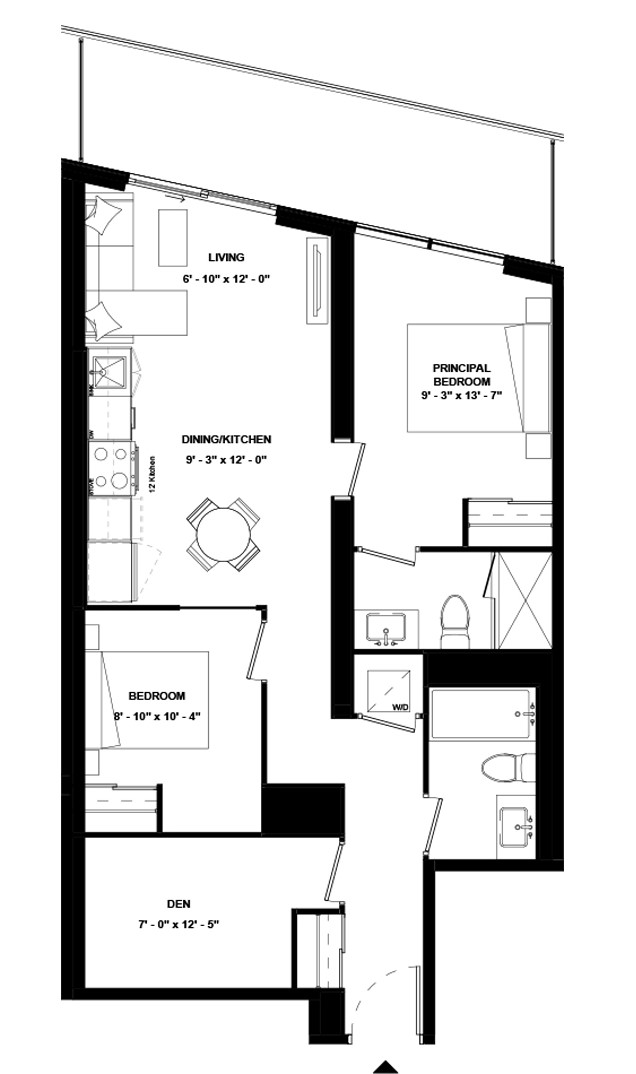
FP9581603sample
SUITE FEATURES:
– Solid core wood suite entry door with security viewer.
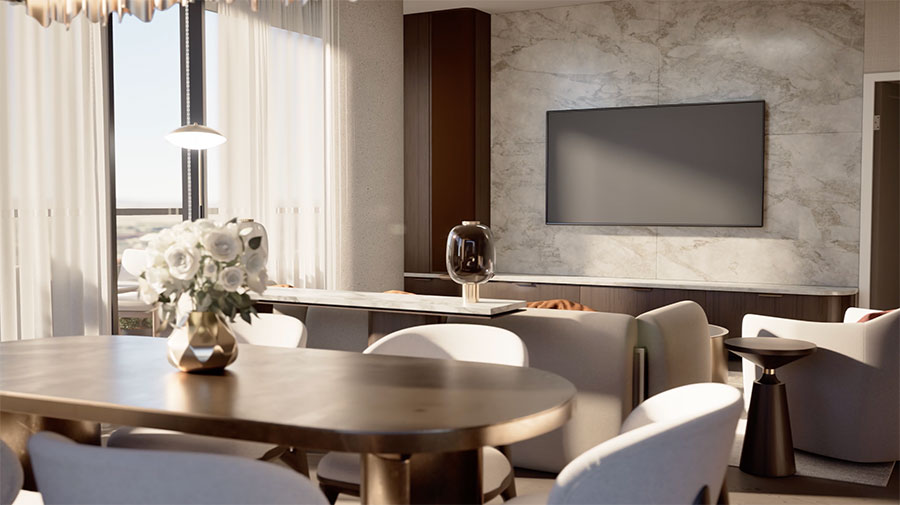
– Ceiling height in principal rooms is approximately 9’ in principal rooms.
– Townhome Ceiling heights in principal rooms are approximately 9’ on the ground floor except where open to above.
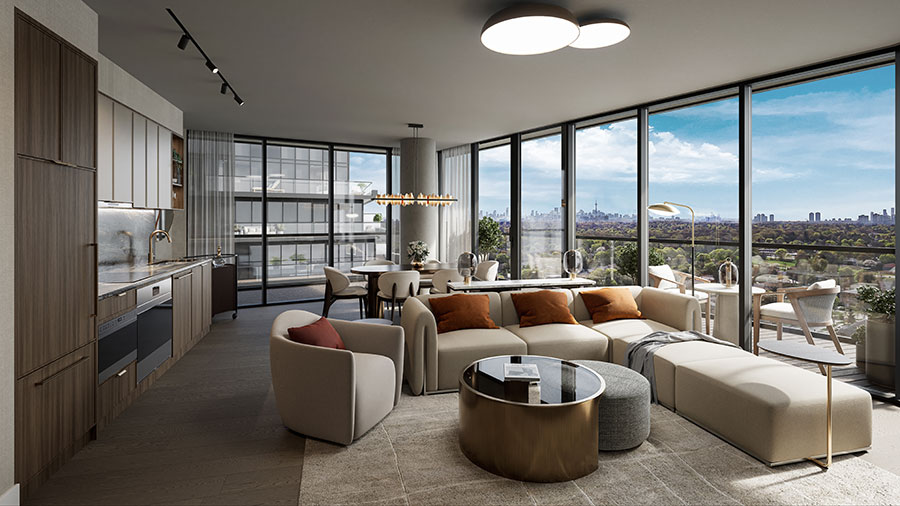
– Expansive double-pane thermally broken floor to ceiling windows with low eglass for radiant, light filled interiors.
– Sliding or hinged doors open onto the balcony and terrace, as per plan.
– Bathroom, powder room, washer/dryer area and foyer ceilings are smooth drywall painted white, as per plan.
-Suite ceilings smooth white finish.
– White painted interior walls.
– 4” square edge baseboards.
– Semi solid bedroom and bathroom doors with brushed chrome hardware.
– Opaque glass sliding bedroom doors as per plan*.
– Slab style closet and individual washer/dryer area doors with brushed chrome hardware.
– Vinyl coated wire shelving in all closets and storage areas, as per plan.
– 27” front loading stacked washer and dryer
– Individually controlled heating and air conditioning system utilizing a heat
pump system.
– Gas BBQ connection and water connection on oversized terraces.
-Smart lock/touchless entry door hardware with key backup.
KITCHEN:
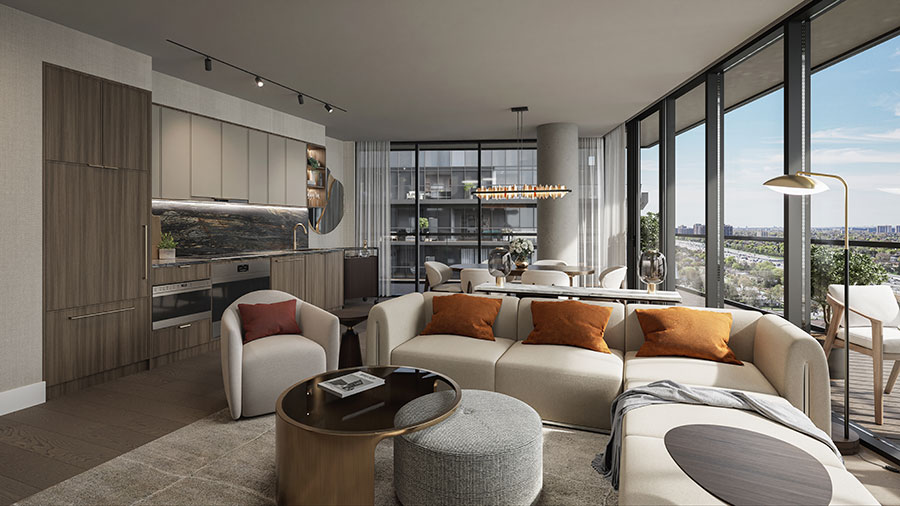
– Custom designed kitchen cabinetry in a selection of door finishes from builder’s samples
– Quartz counter top from builder’s samples.
– Choice of backsplash tiles from builder’s samples.
– Under-mount stainless steel sink, as per plan.
– Single lever deck mounted faucet set.
– Stainless-steel frost-free refrigerator (24” or 33” wide), self-cleaning electric range (30” wide), stainless steel over the range microwave with exhaust, Stainless Steel dishwasher (24” wide) as per plan.
FLOOR COVERINGS:
– Luxury Laminate Flooring from builder’s samples throughout with the exception of the bathroom.
– Porcelain floor tile in bathroom from builder’s samples.
BATHROOMS:
– Custom designed bathroom cabinetry in a selection of door finishes from builder’s samples.
– Custom designed integrated vanity top with basin.
– Vanity mirror.
– Porcelain wall tile on bathtub and shower surround walls to ceiling, as per plan from builder’s samples.
– Chrome bathroom fixtures.
– Deep soaker bathtub or shower as per plan
– Pressure balanced mixing valve in the bathtub and shower, as per plan.
– Exhaust fan vented to the exterior.
BUILDING AMMENITIES:
-Mailroom and parcel storage
-Guest suite.
-Private dining area, kitchen, party room.
-Outdoor pool.
-BBQ area.
-Games room.
-Lounge and Co-Working space.
-Shared EV charging spots.
-Carshare
-Public parking (pay and display)
-Dedicated Park.
-Shuttle service to key destinations in the surrounding area.
SAFETY AND SECURITY:
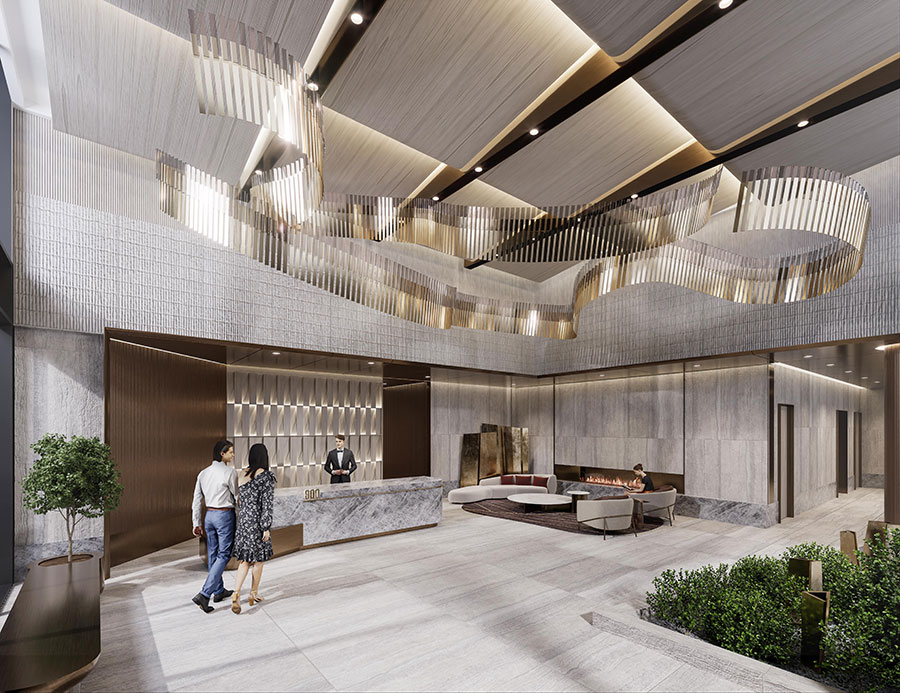
– Electronic communication system located in the secure main entry vestibule.
– Surveillance cameras in the lobby, main entry vestibule, exit doors and public parking garage.
– Key fob-controlled access system at all main building entry points, elevators and parking garage.
– Smoke, carbon monoxide and heat detectors provided in all suites.
– Fully sprinklered for fire protection.
– Centralized concierge service 24 hours per day.
ELECTRICAL FEATURES:
– Individual electrical panel with circuit breakers.
– white ‘decora style’ receptacles and switches throughout.
– Ceiling mounted light fixtures in kitchen, foyers and hallways as per plan.
– Capped ceiling junction box in bedroom, den and living/dining area.
– Pot lights in bathroom(s) and powder room, as per plan.
– Switch-controlled split outlets in living room and bedroom(s).
– Electrical outlets in bedroom with USB connections.
MUTLI-MEDIA TECHNOLOGY:
– Structured high-speed wiring infrastructure with network centre to support entertainment and high-speed communications services.
– Pre-wired telephone, cable television and communication outlets. Each cable television and telephone outlet connect directly to the network centre.
LIMITED TIME PLATINUM VIP INCENTIVES
Current Savings Include:
-$20,000 off Parking
-$2500 off Locker
-Right to Lease During Occupancy ($5000 Value)
-$2500 off Capped Development Charges
-Free Assignment ($10,000 Value)
-5% Cash Back at Closing (Value of $31,545 or more)
-Phase 1 Pre-Launch Secret Sale Pricing (est Value of $52,000)
-Special Deposit Structure of 5% down and 25 monhly payments of $1262 (depending on cost of unit)
-Special Gift on Closing from Platinum Agent
-Entry into our Vacation Give-away (contact us for details)
VIP Access provided by Isa Duzgeren of RE/MAX West Realty Inc.
https://isaduzgeren.remaxwest.com
www.isaduzhomes.com
#9hundred #9HUNDRED #9HUNDREDCONDO #isaduzgeren #isasold #isaduzhomes #vipaccess #newbuild #torontorealestate
Fill Out Contact Form Below for
Price Lists, Deposit Structure, Floor Plans and Access!
Start Your Search Today
If this home is not what your looking for then let us help you find the home you are looking for.