
Union City
Markham, Ontario
Starting At:
$550,900
Basic Specs:
Development Name: Union City
Address: Birchmount Rd & Enterprise Blvd
City: Markham Ontario
Builder Name: Metropia
Property Type: Condos & Townhomes
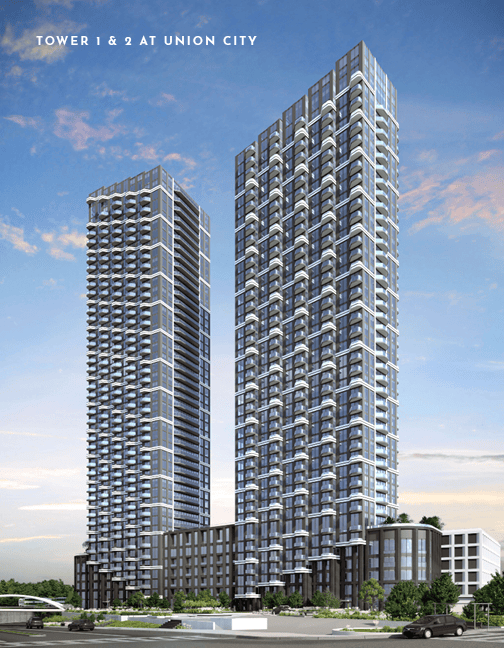
Storeys: Tower 1 – 40, Tower 2 – 44 and Podium
Unit Sizes: 441 sq. ft – 1233sq. ft
Bedrooms: 1 – 3 bedroom
Occupancy: Approx. September 2027
Starting Price: Starting at $550,900
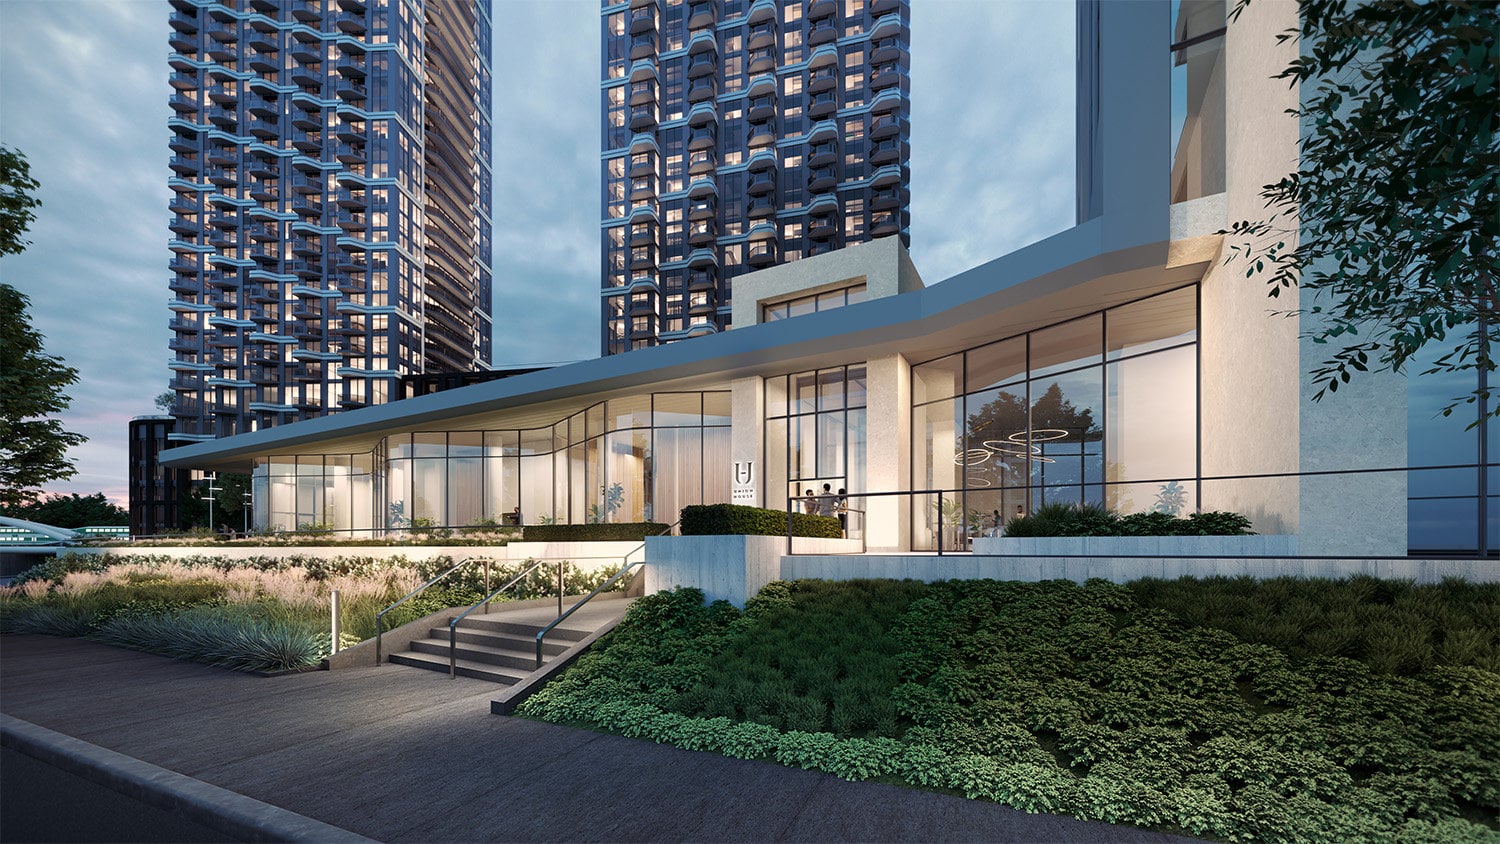
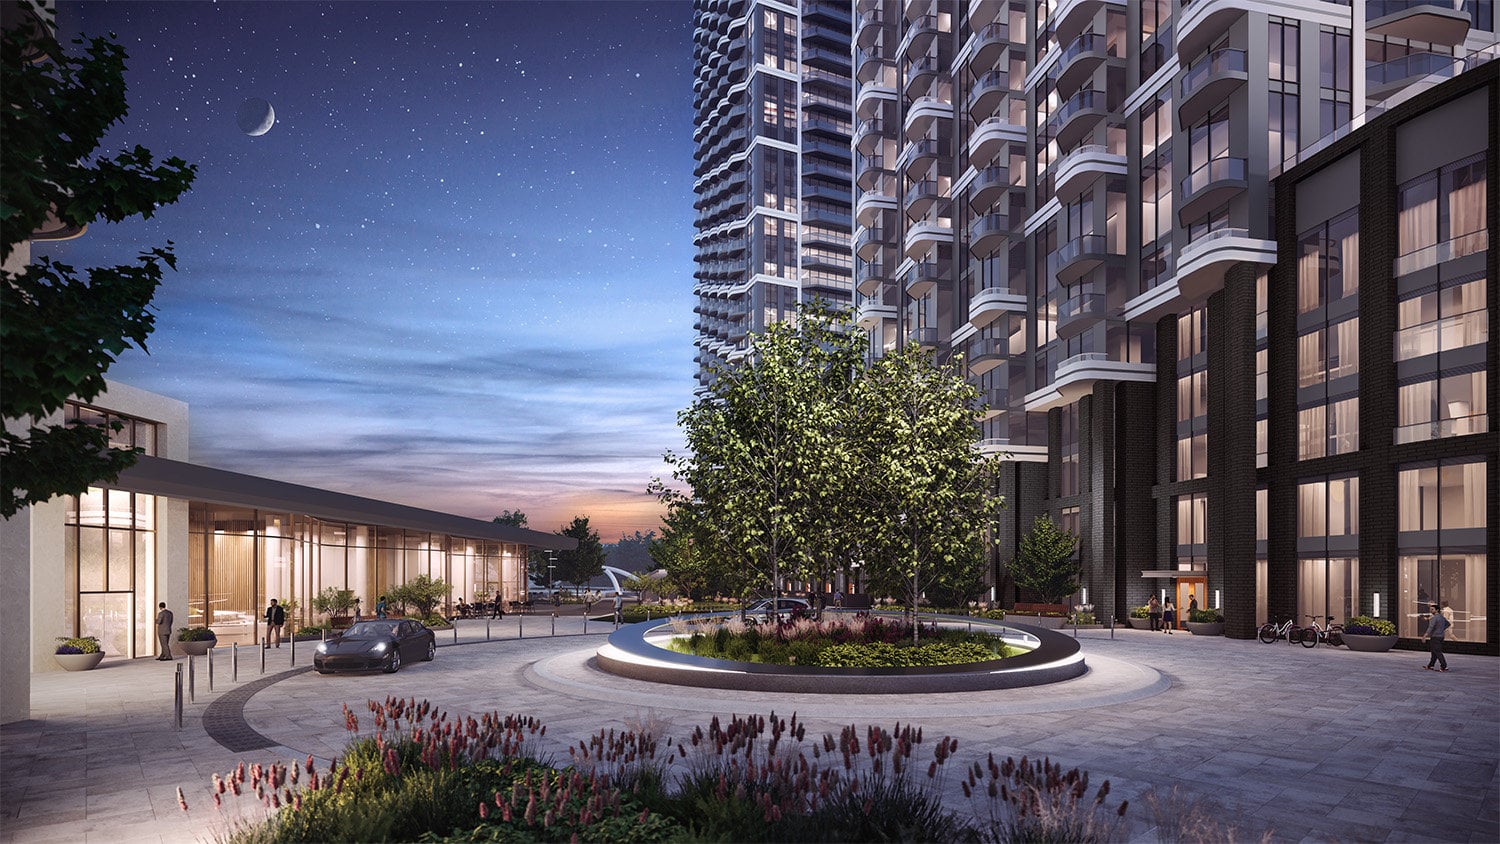
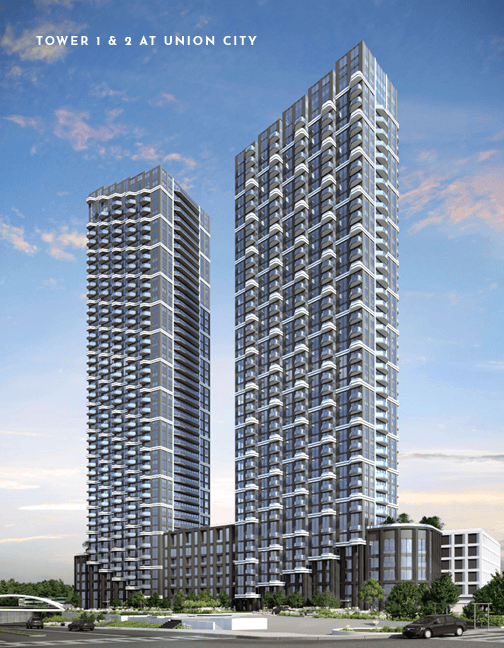
WELCOME TO UNION CITY.
WELCOME TO UNLIMITED LIVING.
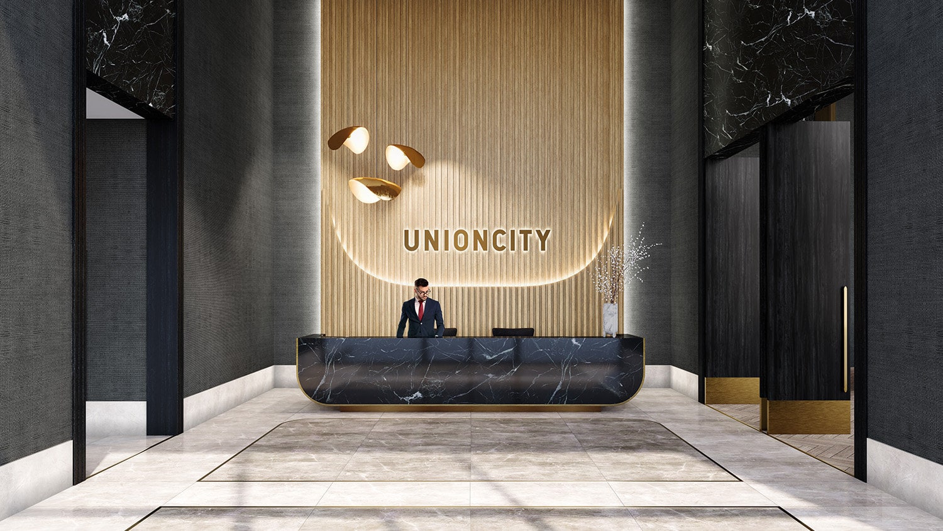
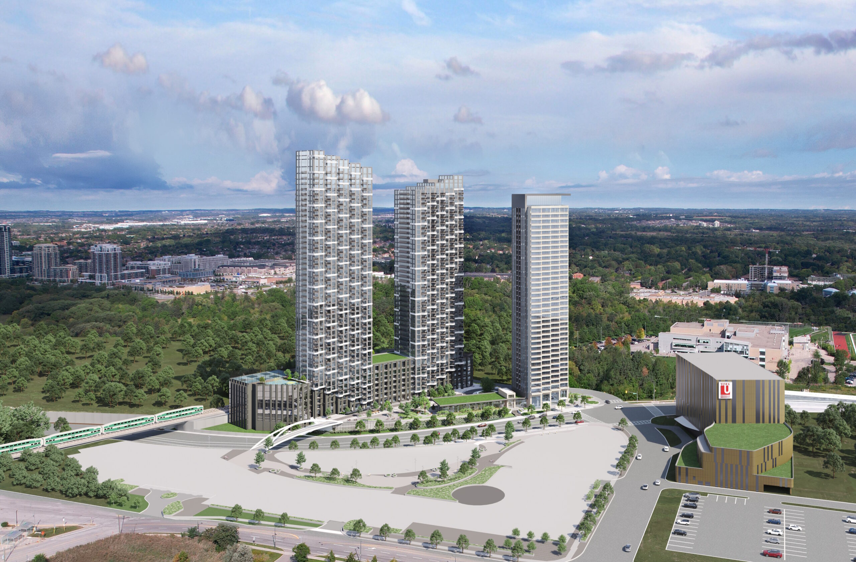
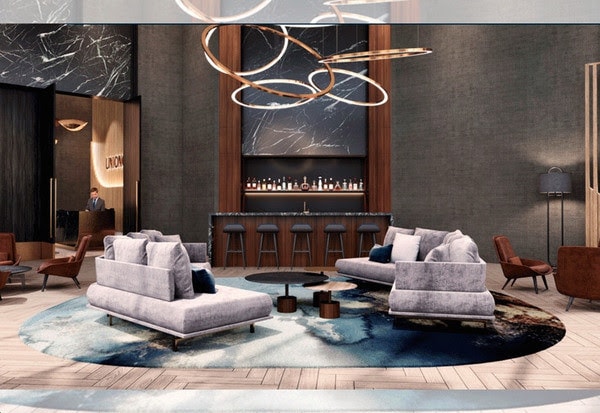
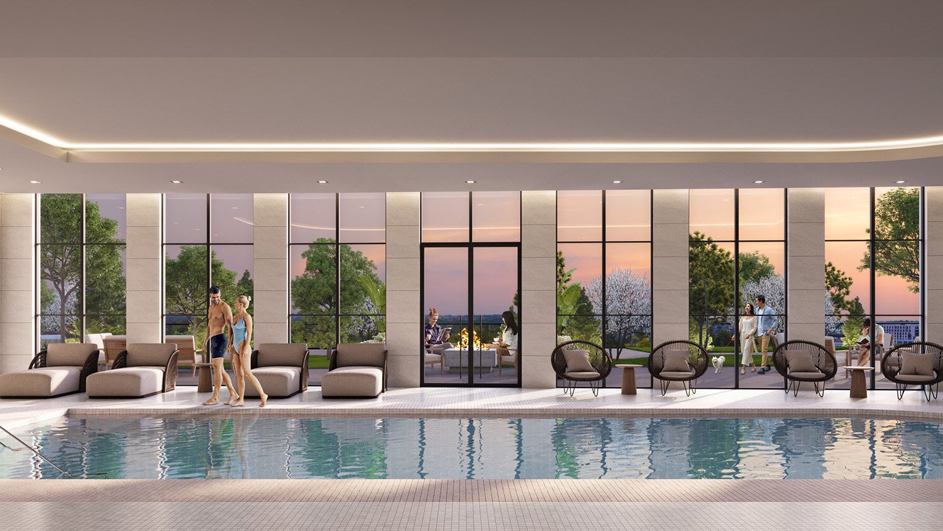
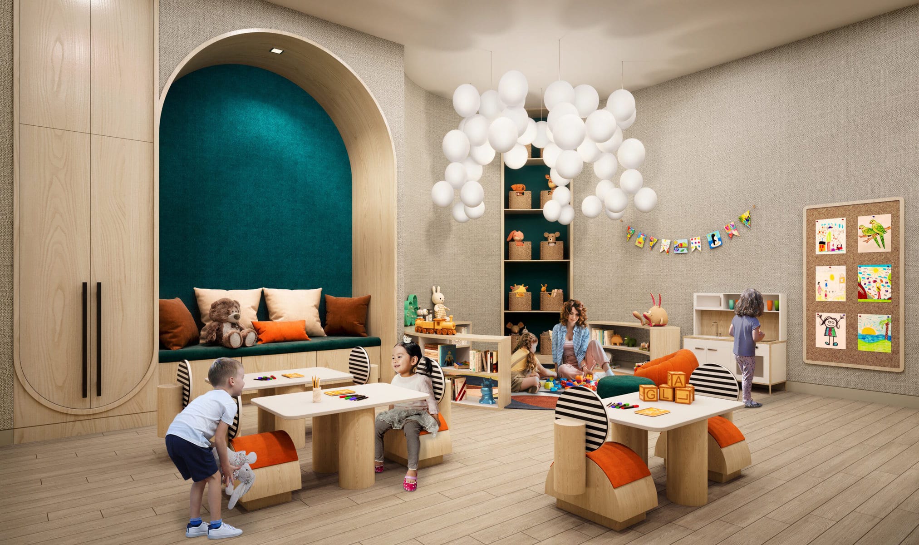
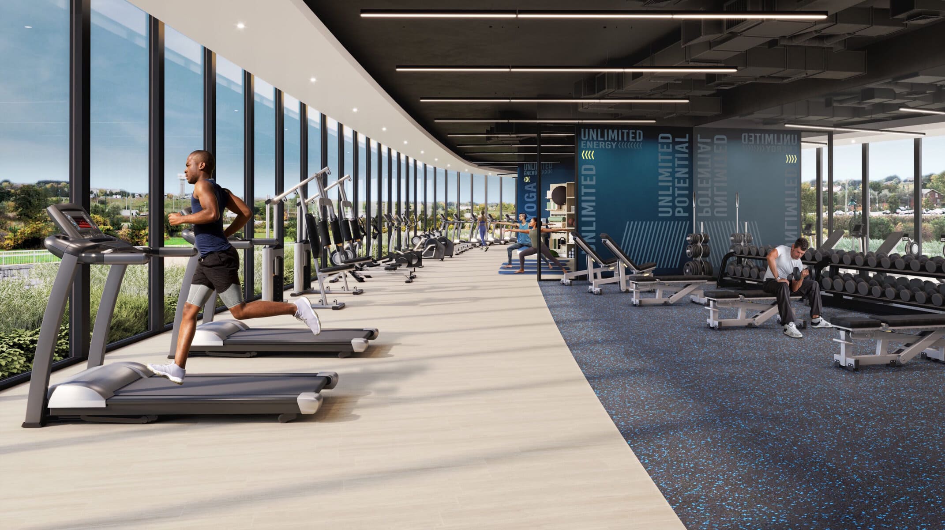
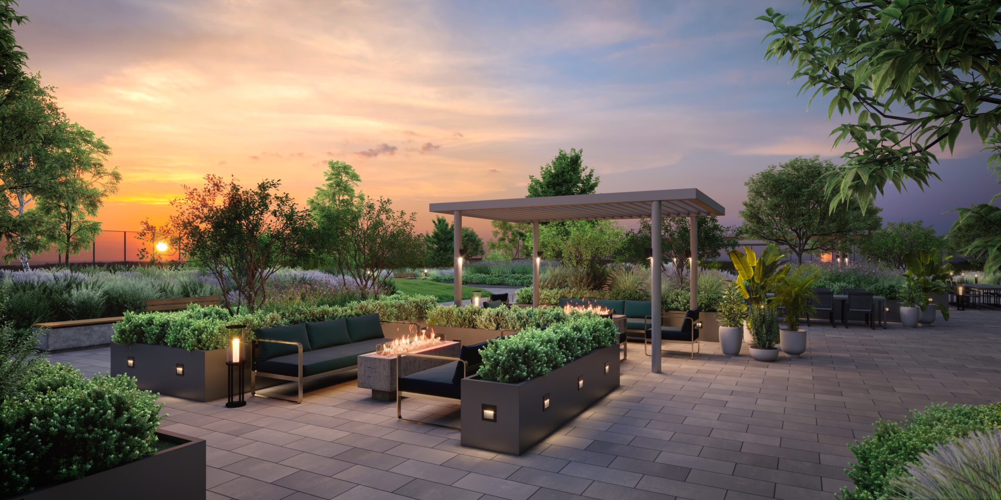
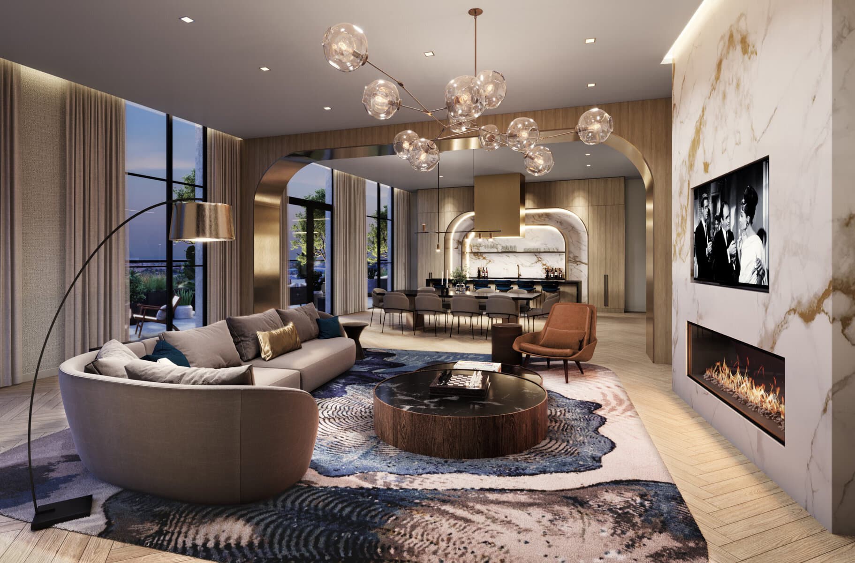
An unprecedented master-planned community with remarkable architecture, inspiring interiors, hotel-inspired amenities and a new era of elevated design is coming to Unionville-Markham.
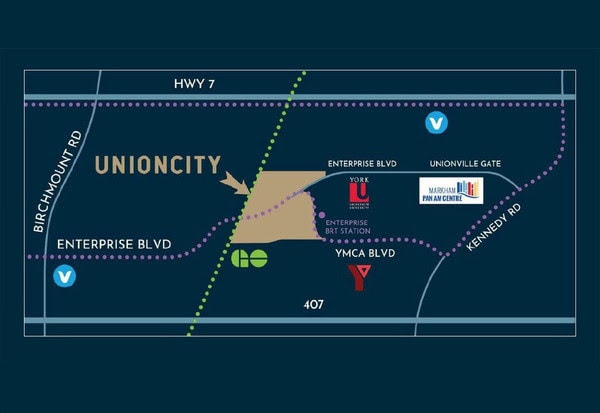
The master plan for Union City defines Unlimited Living. The site will see new residences, recreation, offices, retail and parks spread across 12 acres, all conveniently located next to the Unionville GO station, Viva Enterprise Bus Rapid Transit, the Markham Pan Am Centre and the York University Markham Campus.
**Specifications & suppliers subject to change without notice. E. & O. E
Features and Finishes
SUITES
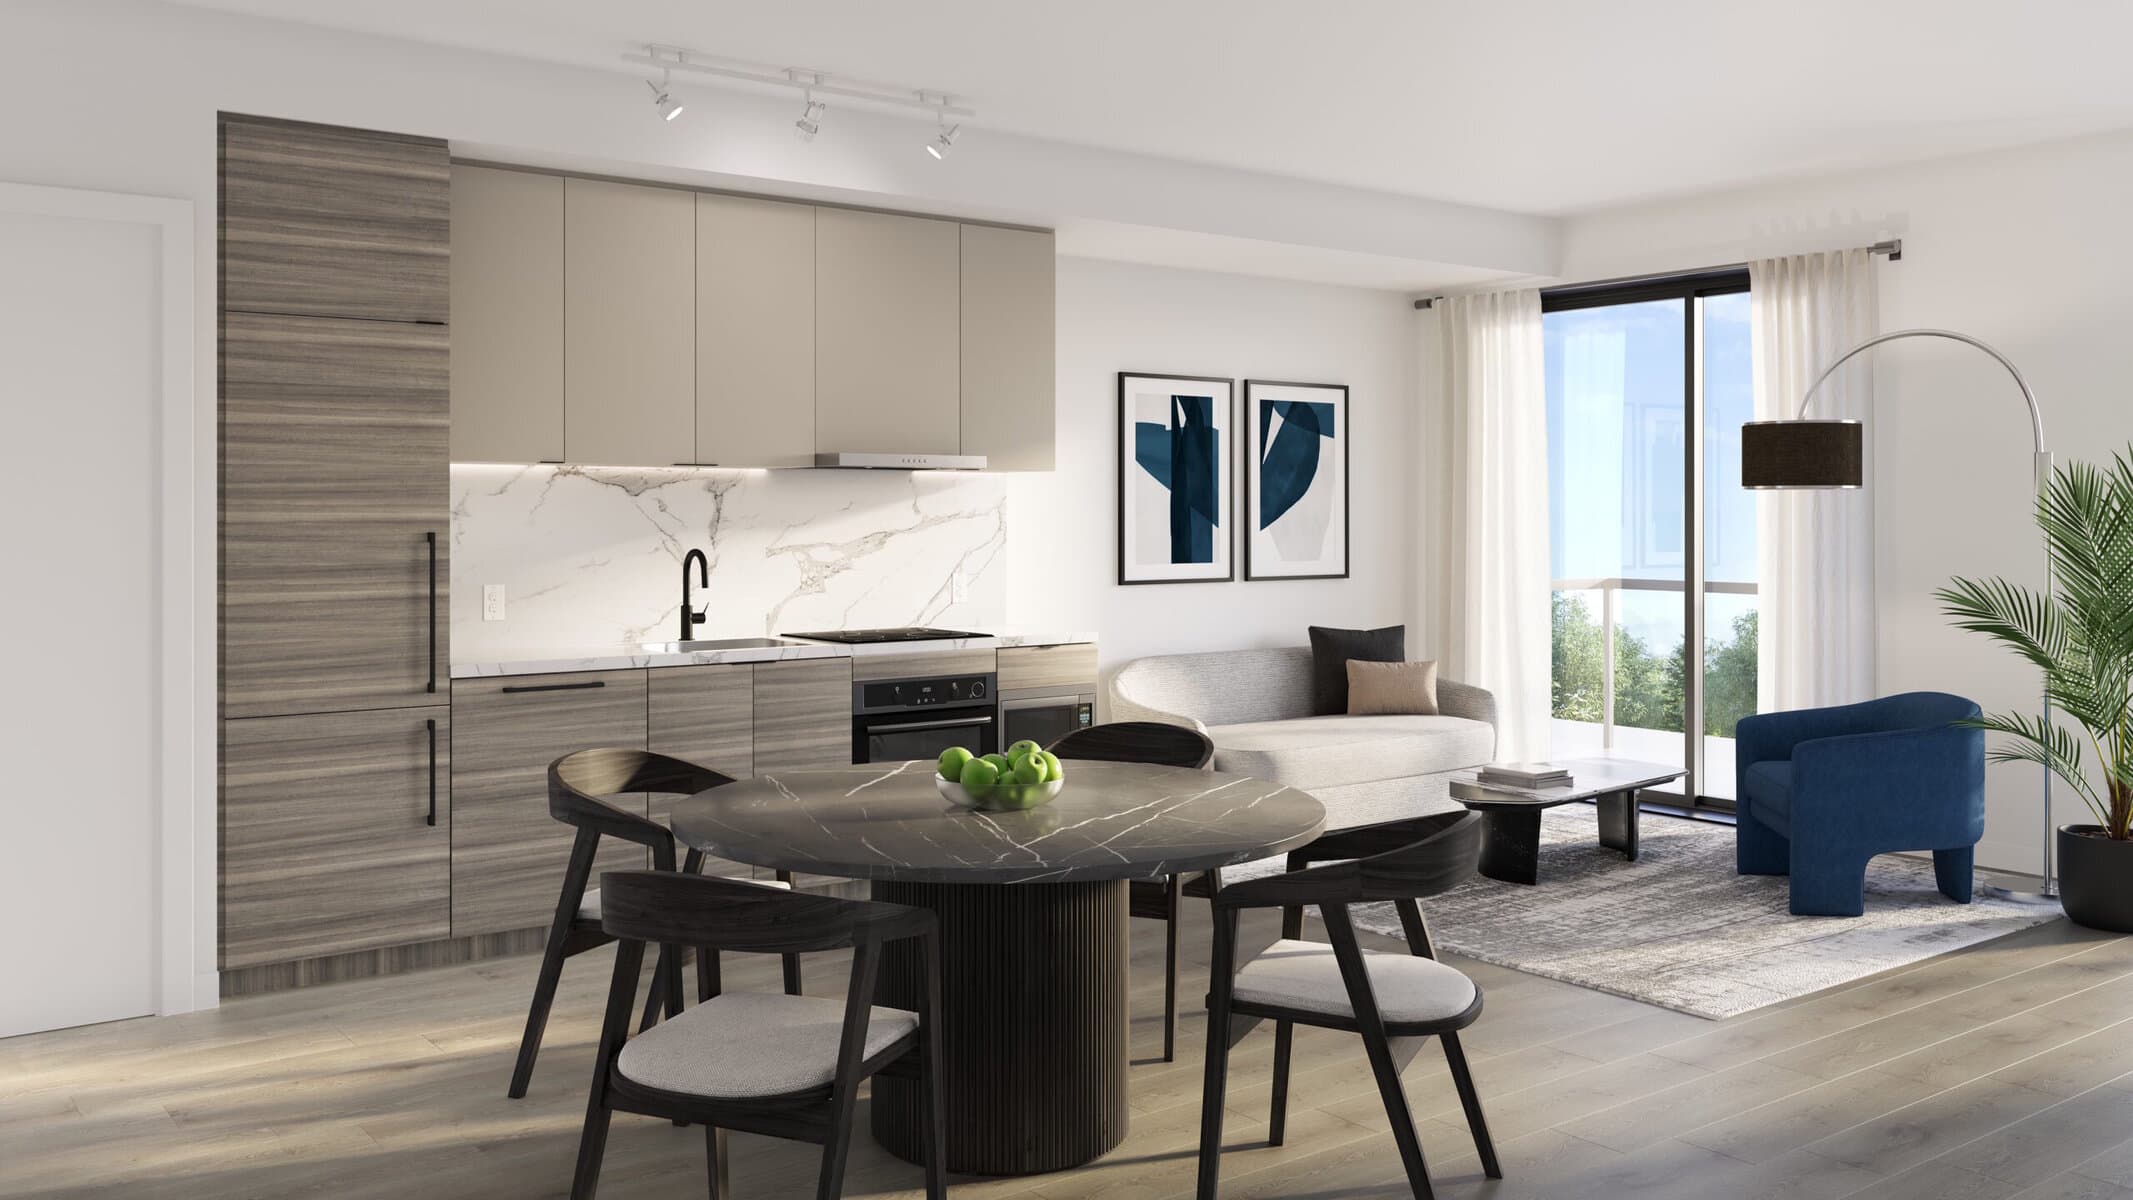
-9 ft. ceilings (exclusive of bulkheads)
-Smooth finish ceilings
-Designer selected laminate flooring throughout (tiled flooring in bathroom
and laundry)
-Contemporary baseboards and door casings
-4” flat cut contemporary baseboards throughout (tile baseboard in bathroom(s) and laundry closet)
-2” flat cut door casings
-Solid core entry door with security view-hole
-Laundry area with stacked full sized
ENERGY STAR frontload washer/dryer
and floor finished in tile
-Sliding or swing door to balcony or terrace, as per plan
-Finished contemporary door handles
and hardware
-White paint finishes for walls throughout; semi-gloss white paint in bathrooms and trims/doors
-White paint finish on ceilings throughout
-Smart lock electronic suite entry
ELECTRICAL, MECHANICAL & TECHNOLOGICAL
-Individually controlled central air conditioning and heating system with thermostatic control
-Individual suite electricity meter, thermal meter and water meter
-Individual service panel with circuit breaker
-Pre-wired CAT 5 telephone and cable outlet in living/dining area, master bedroom and den
-Ceiling mounted track lighting over kitchen
-Designer selected ceiling light fixtures in kitchen, foyer, hallways, and walk-in closet, as per plan
-Switched, capped ceiling outlet in living room, bedroom(s) and den
-White Decora switches and outlets
-In-suite smoke and heat detector(s)
-In-suite sprinkler fire protection system
-In-suite EVC (Emergency Voice Communications)
KITCHEN
-24” 5 appliances (ENERGY STAR Integrated fridge, built-in wall oven, electric cooktop, integrated dishwasher, and built-in high capacity over the range hood fan with fan exhaust to the exterior), and flush-mount microwave oven
-Contemporary kitchen cabinetry with choice of finish and under cabinet lighting
-Kitchen cabinets with contemporary hardware pulls
-Cabinet interiors include soft close mechanism
-Single undermount stainless steel sink with contemporary black matte kitchen faucet
BATHROOMS
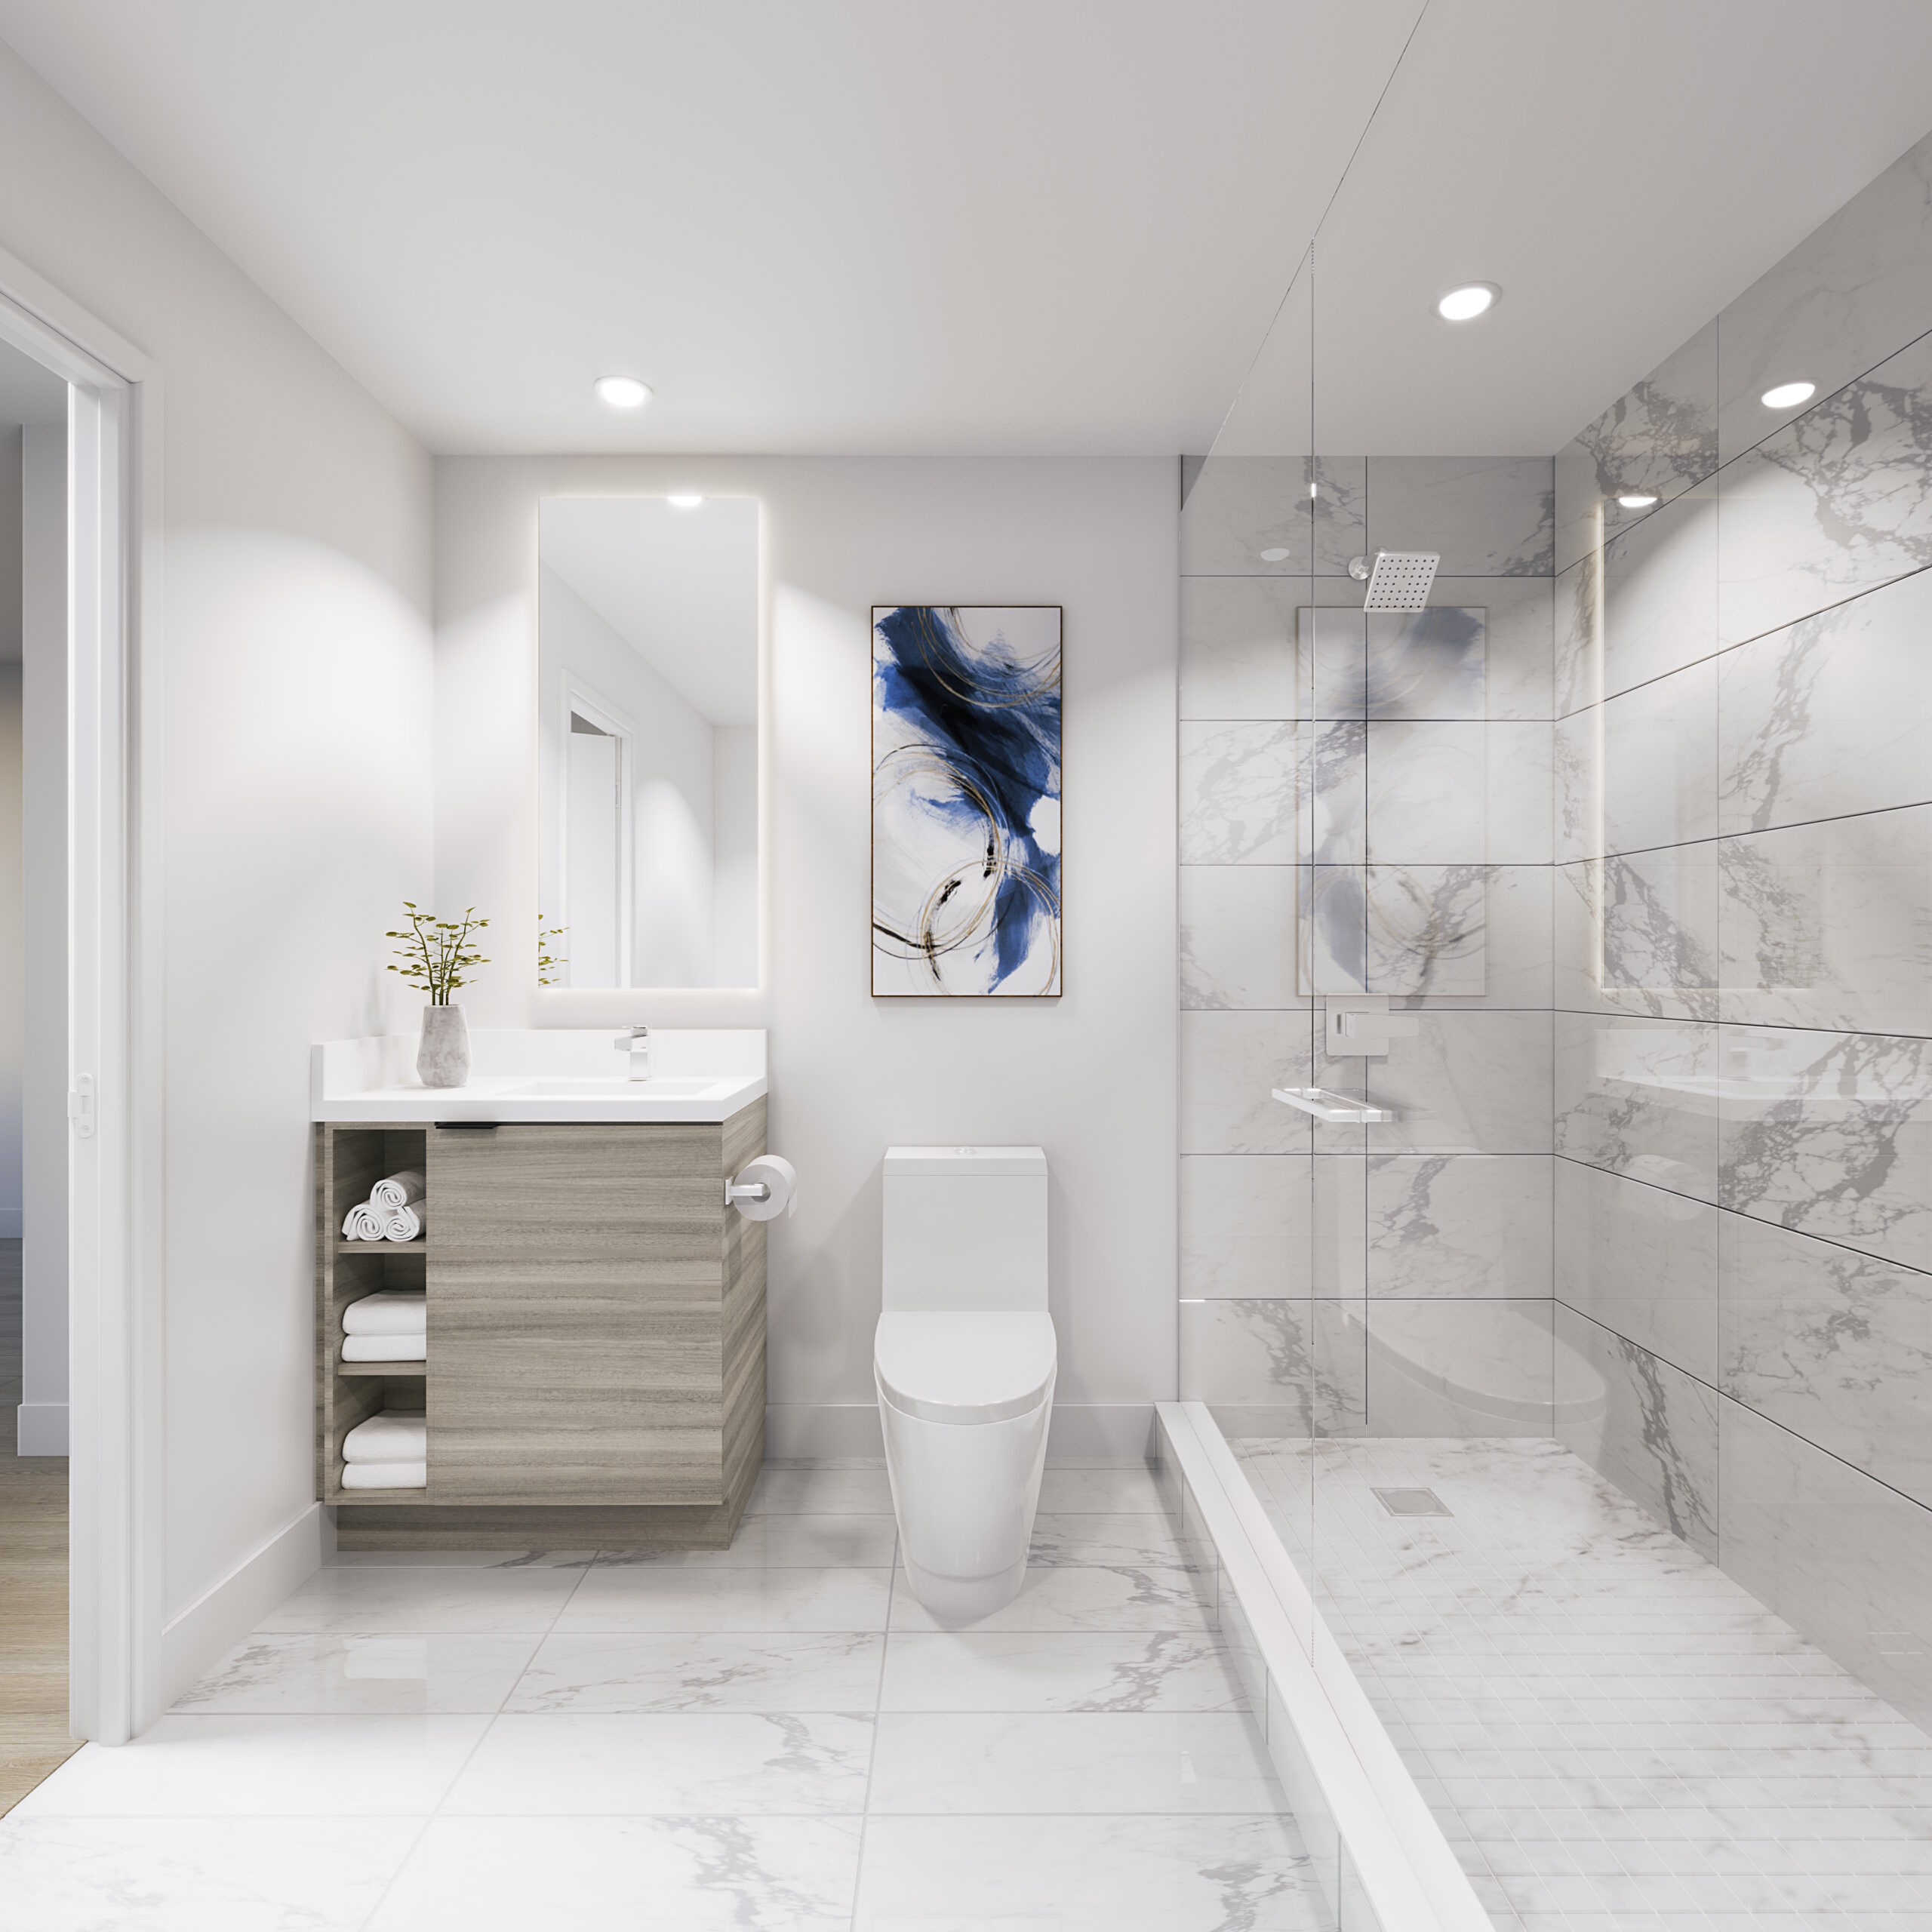
-Vanity with composite countertop and undermount sink with choice of finishes
-Designer selected faucet
-Mirror with integrated lighting
-Designer chosen tiled floors
-Soaker bathtub with tiled walls, as per plan
-Frameless glass enclosed shower with tiled walls, as per plan
-Pressure balanced valve for tub and shower head
-Recessed pot light in the shower, as per plan
-Accessories package including towel bar, toilet paper holder & contemporary cabinet hardware
-Exhaust fan vented to exterior
-Privacy lock on bathroom door(s)
All fixtures as per plan, all specifications and materials are subject to change without notice. E.&O.E.
Fill Out Contact Form Below for
Price Lists, Deposit Structure, Floor Plans and Access
Start Your Search Today
If this home is not what your looking for then let us help you find the home you are looking for.