
Woodend Place Towns
Woodbridge, Ontario
Starting At:
$1,259,990
Basic Specs:
Development Name: Woodend Place
Address: 115 Bond Cres.
City: Vaughan, Ontario
Builder Name: CountryWide
Property Type: Townhouse (FREEHOLD)
Stories: 2 Storey & 3 Storey
Unit Sizes: 1542sqft – 2527sqft
Bedrooms: 3
Occupancy: Approx. Late Summer to Fall 2025
Starting Price: $1,259,990
VIP ACCESS TODAY!
Standard Finishes Included in your NEW HOME
Valued at over $190,000
Deposit of $50,000 with offer, $25,000 in 60 days,
$25,000 in 90 days, and $50,000 in 180 days.
ENJOY LIVING IN A LUXURIOUS TOWNHOME WITH NO MAINTENANCE FEES WITH STANDARD FINISHES EQUIVALENT TO THOSE FOUND IN UPGRADED DETACHED HOMES!
Availability: Sign up today for floorplans, prices, features and incentives, or to reserve your units!
EXCLUSIVE GIFT WITH PURCHASE & CHANCE TO WIN A FREE VACATION FOR 2!,049,990
$1,049,990
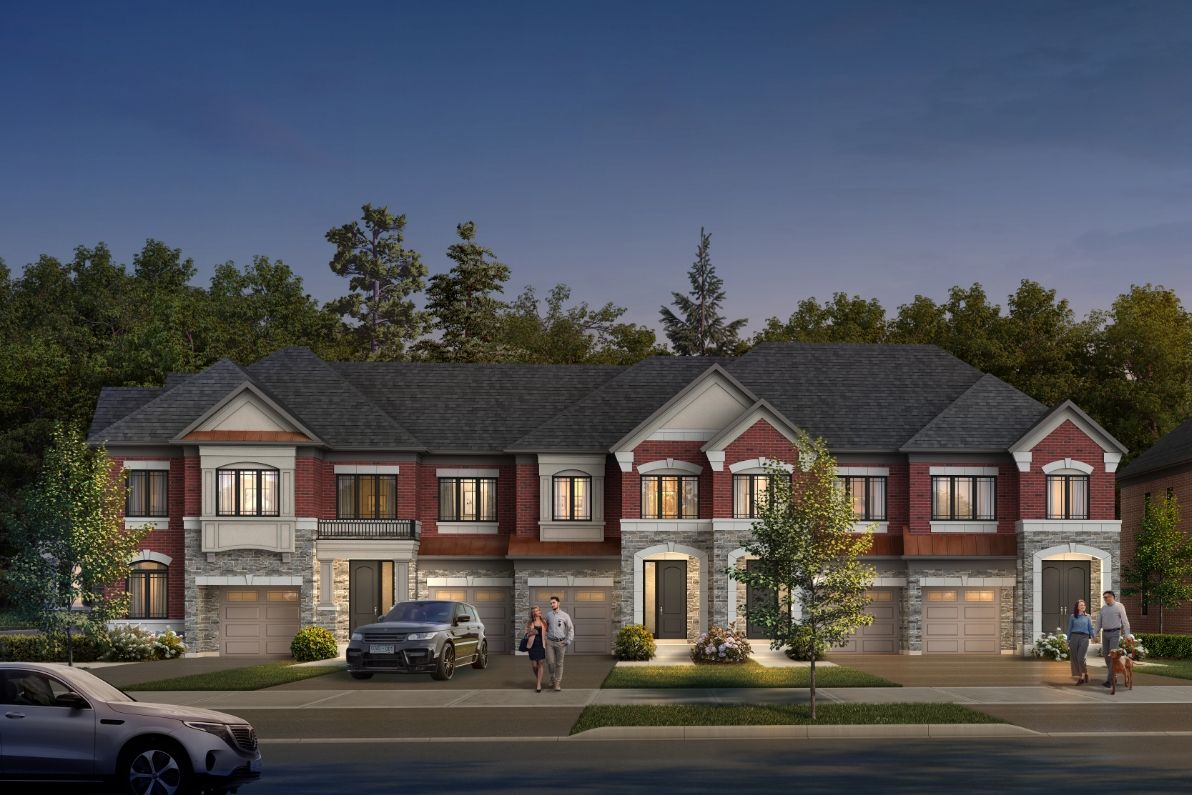


STATELY EXTERIORS:
1. Traditional inspired architecture utilizing brick, stone,
stucco, architectural board and pre-finished siding as per
elevation.
2. Precast concrete windowsills, headers and arches, as per
elevation.
3. Copper accent roof(s) as per elevation and other roof areas
to receive Limited Life (manufacturer’s warranty), selfsealing
asphalt shingles.
4. Decorative exterior railings. As per elevation.
5. Low maintenance aluminum soffits, fascia, eaves troughs
and downspouts.
6. Elegant coach lights at all doorways on all elevations.
7. Fully paved driveways, base and topcoat.
8. Fully sodded front and rear yards and precast concrete
slabs at exterior entrances.
SUPERIOR DOORS AND WINDOWS:
9. Energy efficient colour coordinated taller vinyl casement
windows (as per plan). All operating windows to be
screened.
10. Patio sliding doors and/or garden door(s) at rear, leading to
porches/patios, as per plan.
11. Extended height insulated stained fiberglass wood grain
look front entry door(s) as per plan/elevation.
12. Satin-nickel lock set to front entry doors, and finished
passage and deadbolts on all side and rear entry doors
(excludes patio sliding doors).
13. Stylish metal insulated sectional roll-up garage doors with
decorative glazing, as per plan.
LUXURIOUS INTERIORS:
14. Approximately 9’ ceiling height on all floors throughout for
2-storey towns (including basement).
15. Approximately 9’ ceiling height on ground floor, main floor
and upper floors, and standard height ceilings in basement
as per plan (applicable to 3-storey Townhouse models).
16. Approximately 8’ high two-panel smooth style interior
doors on the main floor and standard height two-panel
smooth style on the 2nd floor (and 3rd floor if applicable).
Doors heights are subject to change due to structural,
mechanical or design elements.
17. Satin nickel levers and hinges throughout.
18. Smooth ceilings throughout all floors.
19. Upgraded profile 5-¼” baseboards and 3” casings
throughout all doorways, square archways (where possible)
and windows.
20. Stained finish Oak veneer stairs (treads and risers) with
square plain black metal pickets from vendors standard
sample, with approximately 3” handrails.
EXCEPTIONAL FLOORING:
21. Approximately 4” wide, stained engineered hardwood
throughout (from vendor’s standard samples).
22. Imported 12”x24” floor tile in foyer(s), main hall (as per plan),
powder room, laundry room, mud room and all ensuites
and/or bathrooms, basement finished foyer (as per plan),
from Vendor’s standard samples.
GOURMET KITCHEN:
23. Quality designed cabinetry with extended height upper
cabinets (from vendor’s standard selection), extra deep
cabinets above fridge, matching crown molding on upper
cabinets and light valance trim with valance light included.
(Bulkheads may be required above kitchen cabinetry due
to mechanical and or plumbing requirements).
24. Islands and/or pantry as per plan.
25. Flush breakfast bars in kitchen, as per plan.
26. Quartz countertops in kitchen/servery areas (as per plan)
from vendor’s standard samples.
27. Stainless steel undermount kitchen sink and single lever
chrome faucet with integrated pull-out spray.
28. Rough-in dishwasher space with electrical and plumbing
supply.
BATHROOM RETREATS:
29. Quality designed cabinetry (from vendor’s’ standard
line) with laminate countertops (from vendors standard
samples).
30. Imported 12”x24” tiles from the vendors standard samples
in all bathtub and shower enclosures up to underside of
ceiling.
31. Upgraded vanity light fixtures in all bathrooms.
32. All bathrooms receive upgraded water efficient two-piece
elongated toilet.
33. Powder room to receive mirror and upgraded pedestal sink
with single lever chrome faucet.
34. Crisp white porcelain vanity sinks in all ensuites and/or
bathrooms with chrome faucet and mechanical pop-up
drain.
35. Primary Ensuite shower includes frameless glass enclosure,
door with chrome hinges and handle, mosaic floor tiles,
two recessed waterproof pot lights, one rain shower head
and one handheld shower fixture.
36. Upgraded freestanding soaker tub with deck mounted
chrome tub filler in Primary Ensuite, as per plan.
37. Deep acrylic soaker tubs for all other ensuites and/or
bathroom, as per plan.
38. Primary ensuite to receive quartz countertop, crisp white
undermount vanity sink(s) with single lever chrome faucet.
FUNCTIONAL LAUNDRY ROOM:
39. Base cabinet with drop-in stainless steel utility sink and
laminate countertop with single lever chrome faucet, in all
finished laundry rooms as per plan.
40. All required plumbing, electrical and venting rough-ins will
be provided for future Washer and Dryer installation.
COMFORT AND PEACE OF MIND FEATURES:
41. Control switch located on the interior of home near garage
to power off future garage door opener as an added
security feature.
42. Capped gas line at rear of home for future BBQ hook up.
43. Rough-in central vacuum piping with all runs dropped to
the basement.
44. Two exterior hose bibs are included, one at the rear and
one in the garage.
45. Smoke and Carbon monoxide detectors installed and hard
wired as per Ontario Building Code.
46. Shut-off valves for all sinks and toilets.
47. Programmable thermostat.
48. Door chime at front/main entry door.
49. Duct cleaning completed prior to occupancy.
50. Monitored security system available through builder’s
supplier. Must be ordered by purchaser (see sales
representative for details.
LIGHTING, ELECTRICAL AND TECHNOLOGY:
51. 200amp electrical service.
52. Comfort height white Décora plugs and switches
throughout, as per vendors standard specifications.
53. Up to Ten (10) Slimline 4” LED pot lights throughout
(excluding open to below/above and high ceilings, as per
plan).
54. Interior light fixtures in all bedrooms, family room, kitchen,
great room, dining room, living room, breakfast area, den,
halls, laundry and capped outlet in open to above areas
as per vendor’s specifications and as per design / model
selected.
55. Weatherproof exterior outlets – one at front, one at rear,
and one exterior plug on exterior balcony if applicable, as
per plan.
56. Electrical wall outlet(s) in garage and an electrical outlet
per garage door on garage ceiling for future garage door
opener and future central vacuum system.
57. Up to five (5) TV cable rough-in wiring throughout home,
with locations to be determined at pre-wire consultation
meeting.
58. Up to five (5) Telephone/Data rough-in wiring throughout
home, with locations to be determined at pre-wire
consultation meeting.
59. Two (2) USB electrical outlet combination receptacles
located in Kitchen and Primary Bedroom.
60. Rough-in wiring from garage to electrical panel for future
Electric Vehicle (EV) charging station.
61. Technology Package consisting of:
• One (1) Front Door Video Intercom
• One (1) Smart Lock for Garage door into house
(if grade permits)
• Two (2) Smart Light Wall Switches
• Two (2) Smart Flood Sensors
• One (1) Smart thermostat
• One (1) M4 Panel
SUPERIOR CONSTRUCTION:
62. Poured concrete basement walls with heavy duty damp
proofing, drainage board, weeping tiles and blanket
insulation, as per code.
63. Oversized basement windows as per plan, (window wells
may be required as per grading).
64. 2”x 6” wood framed exterior wall construction.
65. Conventional air circulating system (HRV) – simplified/
partial.
66. High efficiency natural gas furnace with two stage ECM
Motor.
67. Poured concrete porch and steps, as per plan.
68. Steel post and wood beam construction with preengineered
floor system (excluding areas due to structural
design).
69. Spray foam insulation in garage ceiling and below
habitable areas.
70. Rough-in three-piece plumbing (drain pipes only) in
basement for future bathroom as per vendors standard
location, and as per plan (applicable only to 2-storey
townhouse models).
71. Enclosed service stairs to be paint grade finish. Exposed
service stairs include stained oak stairs, as per plan.
72. Cold Cellar with solid core door and weather stripping, light
and floor drain in all models, as per plan.
73. All garage walls to be fully drywalled and to be prime
painted.
WARRANTY:
The Tarion Warranty Program offers:
• Seven (7) Year protection on structural defects.
• Two (2) Year protection on mechanicals and materials
including electrical, plumbing, heating and distribution
systems, all exterior cladding, windows and doors.
• One (1) Year protection on workmanship and
material defects.
OPTIONAL ELEVATOR AVAILABLE, FILL OUT FORM BELOW FOR MORE INFO
INCLUDED UPGRADES AND ESTIMATED VALUE:
9’ ceiling height throughout (Including
basements for 2-Storey Towns). $25,000
8’0” high 2 panel smooth style interior
doors on the main floor. $5,000
4” wide, stained engineered hardwood
throughout. $15,000
Imported 12”x24” floor tile. $12,500
Two coats of Finish Paint. $10,000
Quartz Countertop in Primary Ensuite
and Kitchen. $16,000
Ten (10) 4” LED pot lights throughout. $4,000
Miele Integrated Kitchen Appliance
Package – (Dishwasher/Gas Range/
Fridge) + Hood Fan, Washer/Dryer (by
others). $48,000
Primary Bathroom Spa Retreat Package:
Shower with frameless glass enclosure,
chrome hinges and doorhandle, mosaic
floor tiles, two recessed waterproof pot
lights, one rain shower head and one
handheld shower fixture + Freestanding
Soaker Tub. $14,000
Upgraded profile 5-¼” baseboards and
3” casings throughout all doorways,
square archways. $3500
Quality Designed Kitchen Cabinetry with
extended height uppers and matching
crown molding on upper cabinets and
valance trim and valance light. $9500
Rough-in wiring from garage to electrical
panel for future Electric Vehicle (EV)
charging station. $4,000
SMART TECH PACKAGE TO MANAGE
YOUR HOME SETTINGS REMOTELY $25,000
Includes:
• One (1) Front Door Video Intercom
• One (1) Smart Lock for the Garage Doors
• Two (2) Smart Light Wall Switches
• Two (2) Smart Flood Sensors
• One (1) Smart thermostat
• One (1) M4 Panel
• 6 Months Free Rogers Ignite Cable / Internet / Phone
• 200 Amp Electrical Service
• 4 USB receptacle outlets
Fill Out Contact Form Below for
Price Lists, Deposit Structure, Floor Plans and Access!
Start Your Search Today
If this home is not what your looking for then let us help you find the home you are looking for.